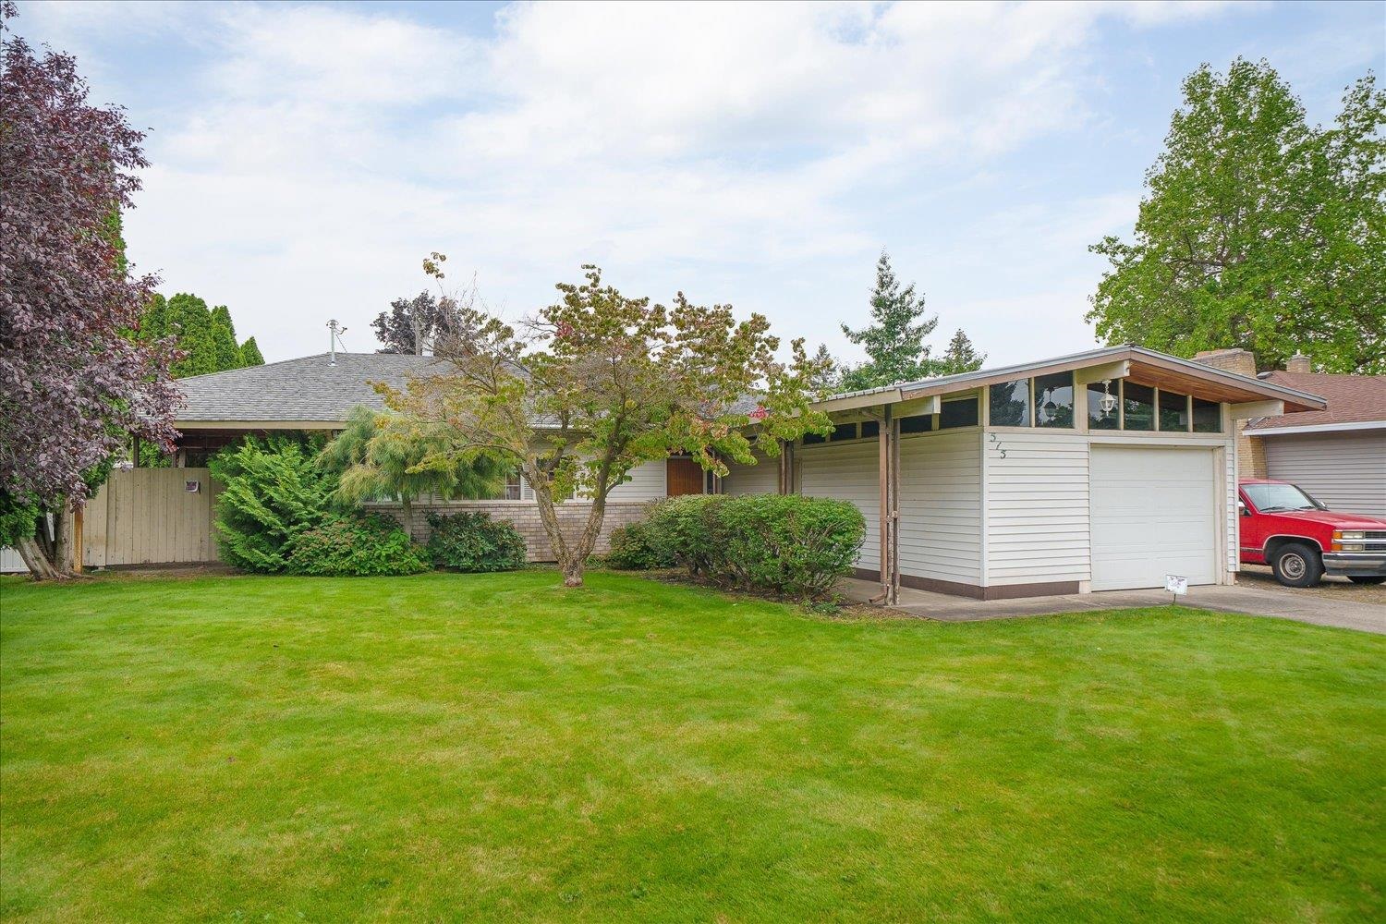
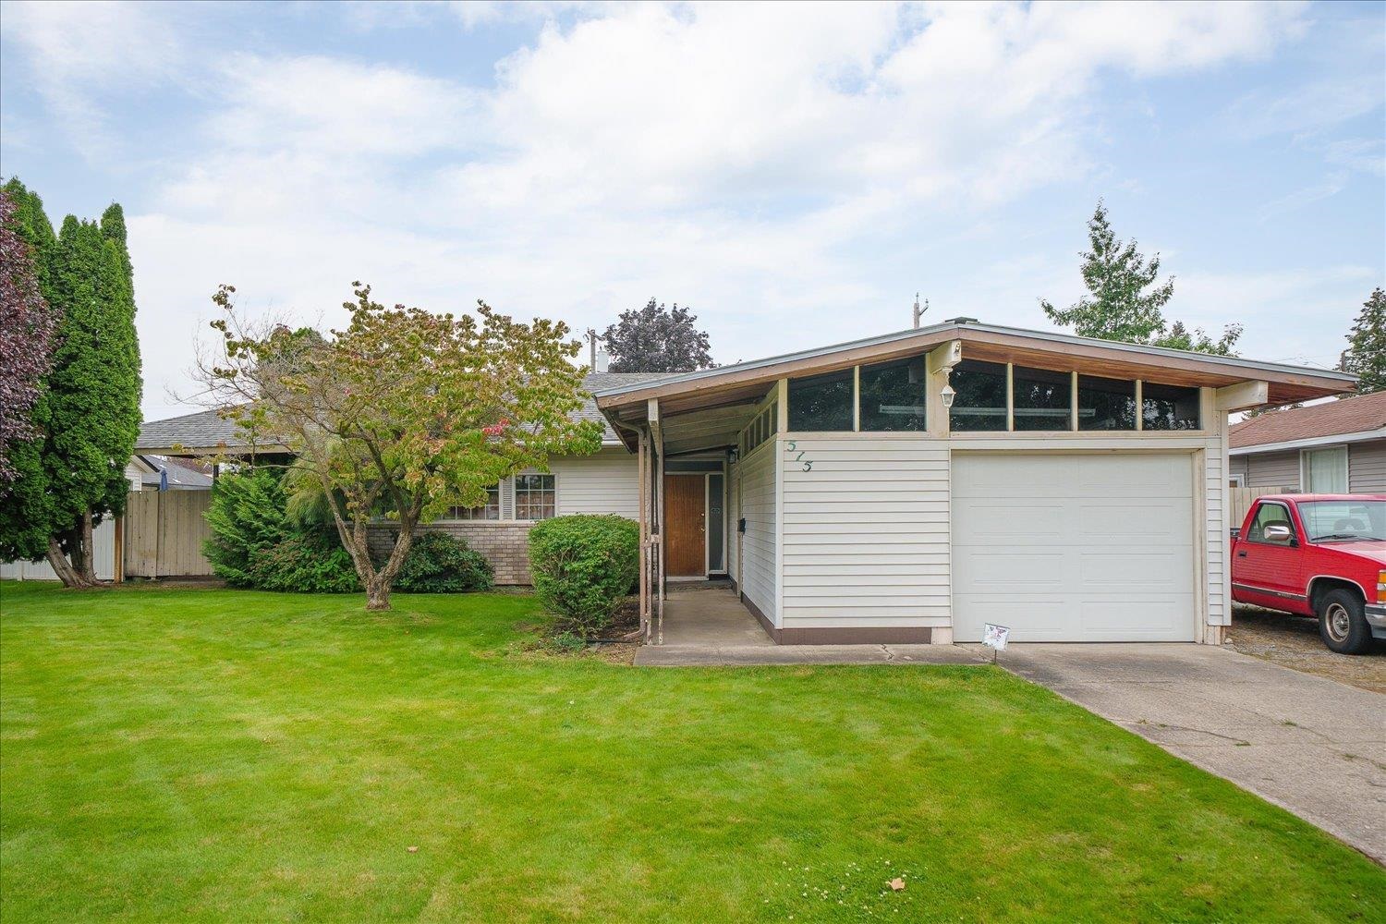
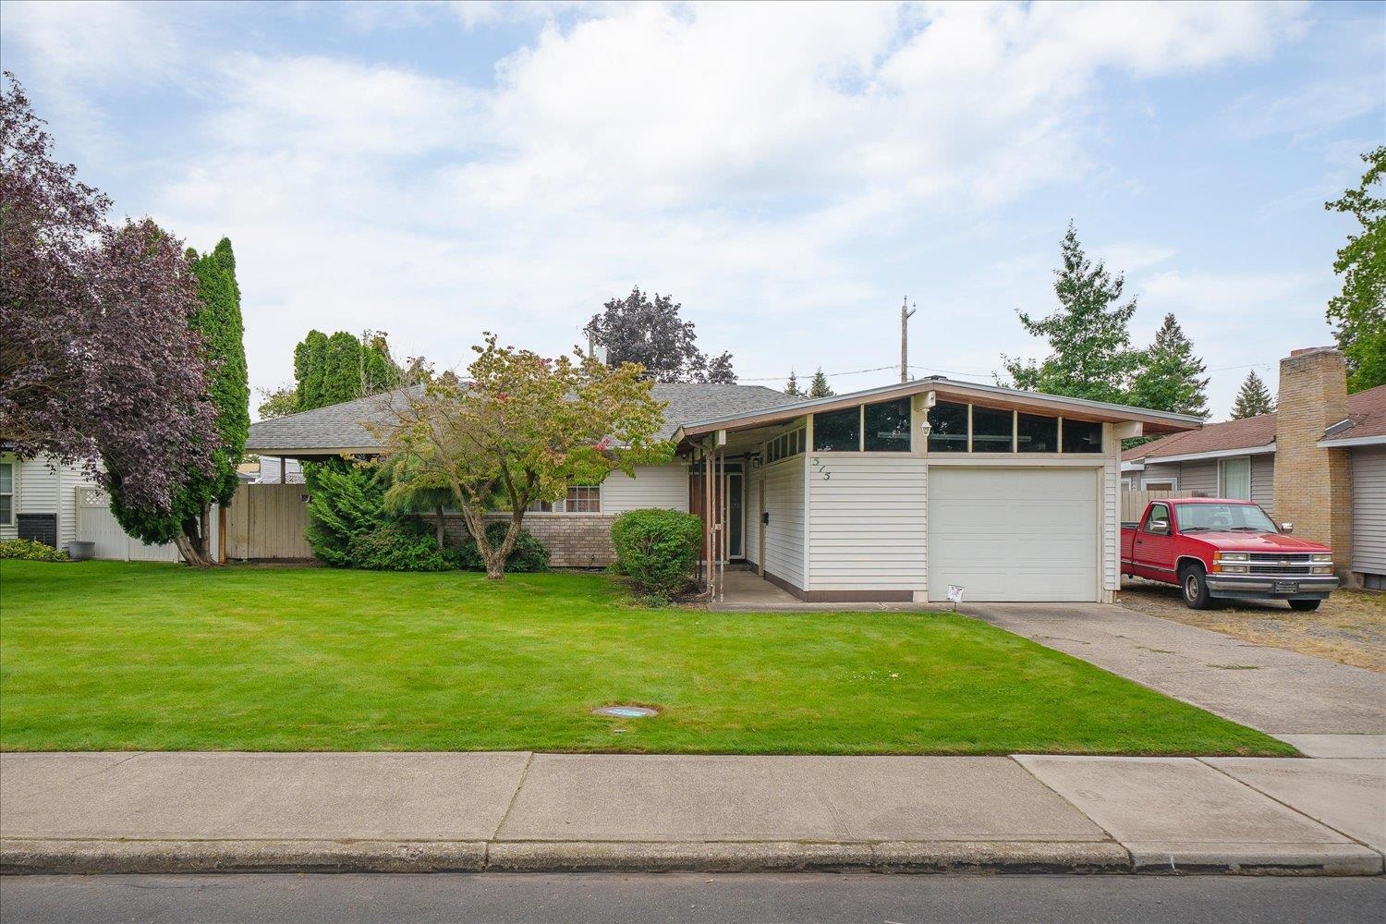
Mid-century modern home with clerestory windows, attached garage, mature trees, and a broad green lawn.
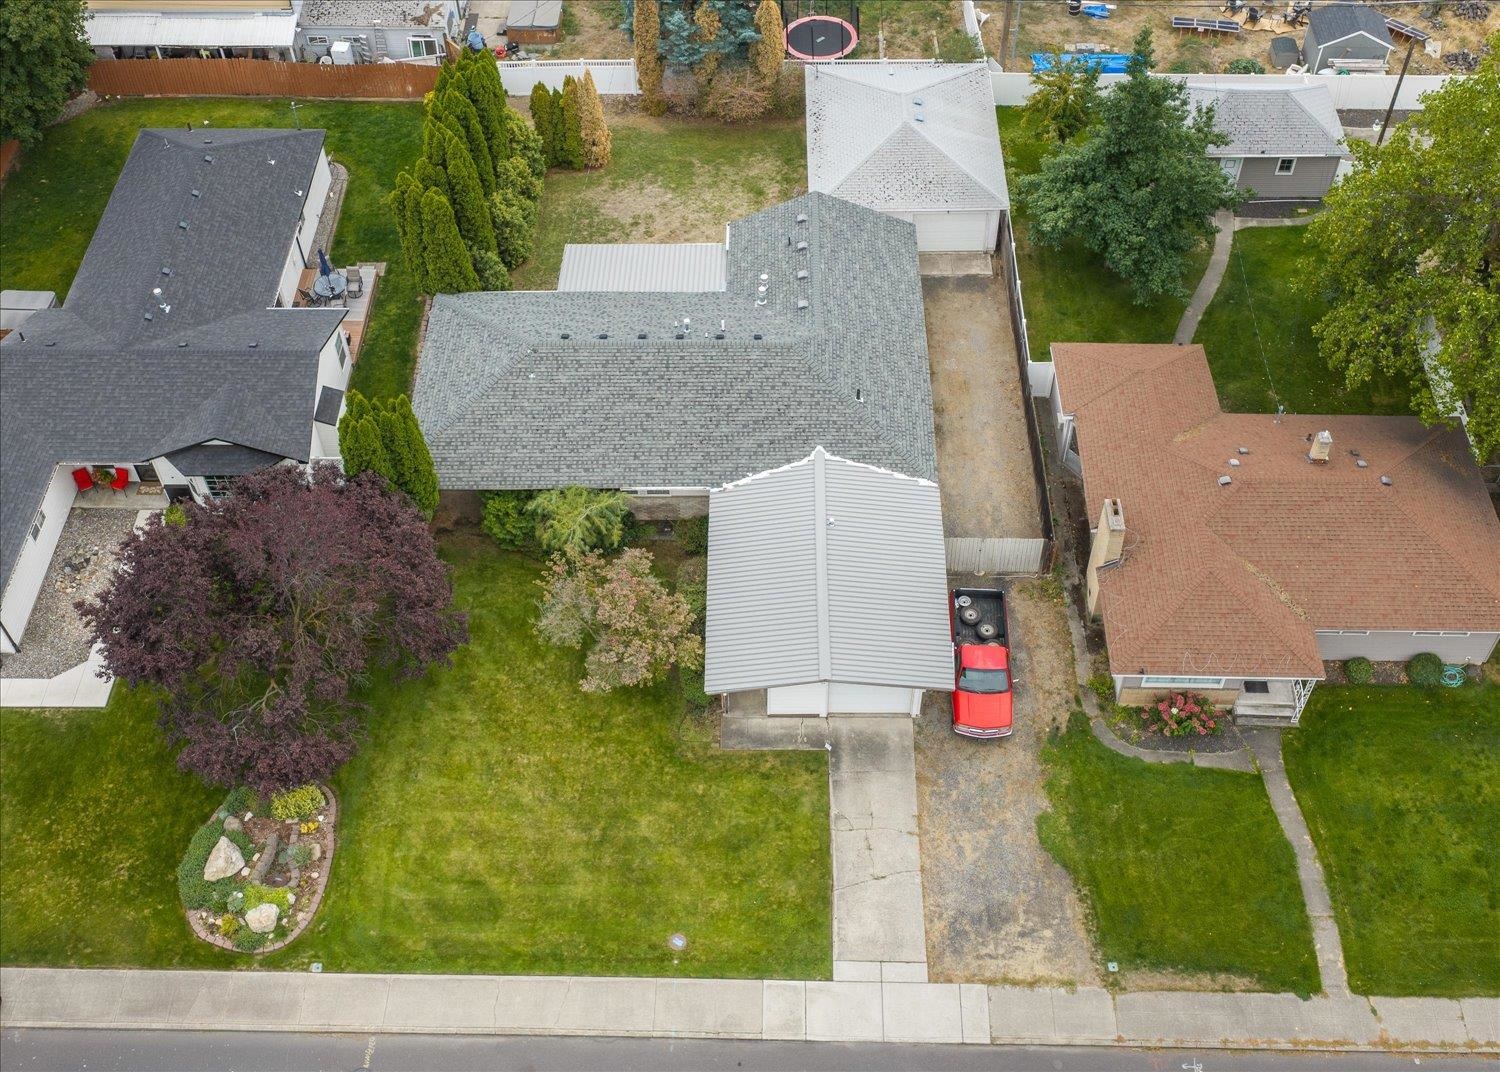
Aerial view of a gray-roofed home, detached garage, landscaped lawn, and gravel driveway.
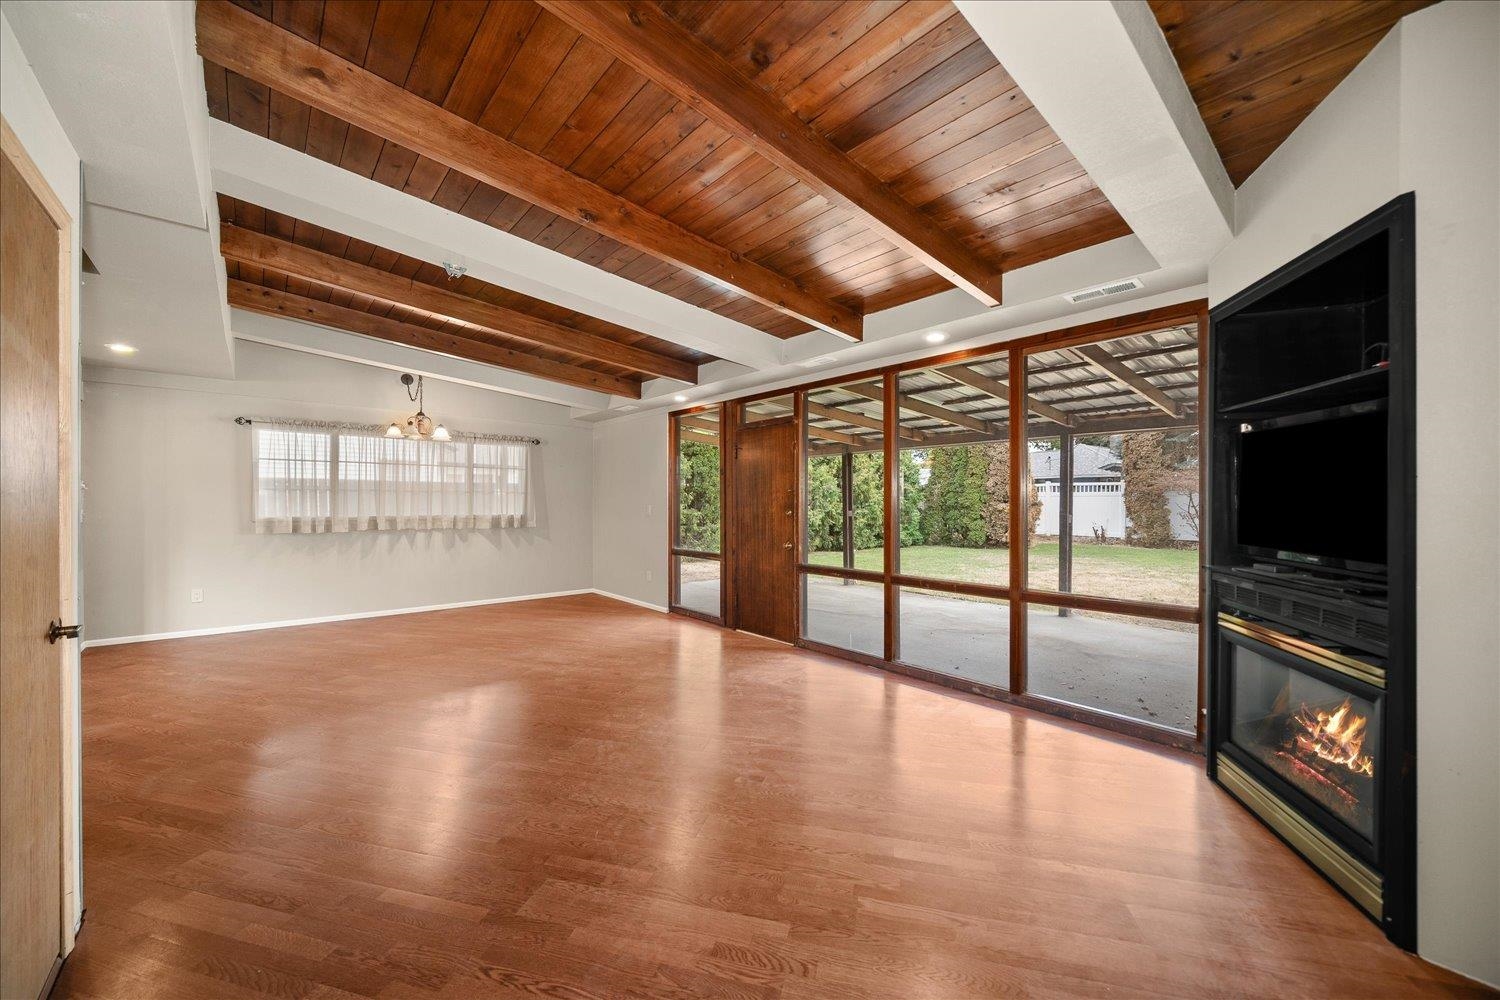
Empty living room with exposed wood ceiling beams, patio-facing glass doors, and a black fireplace.
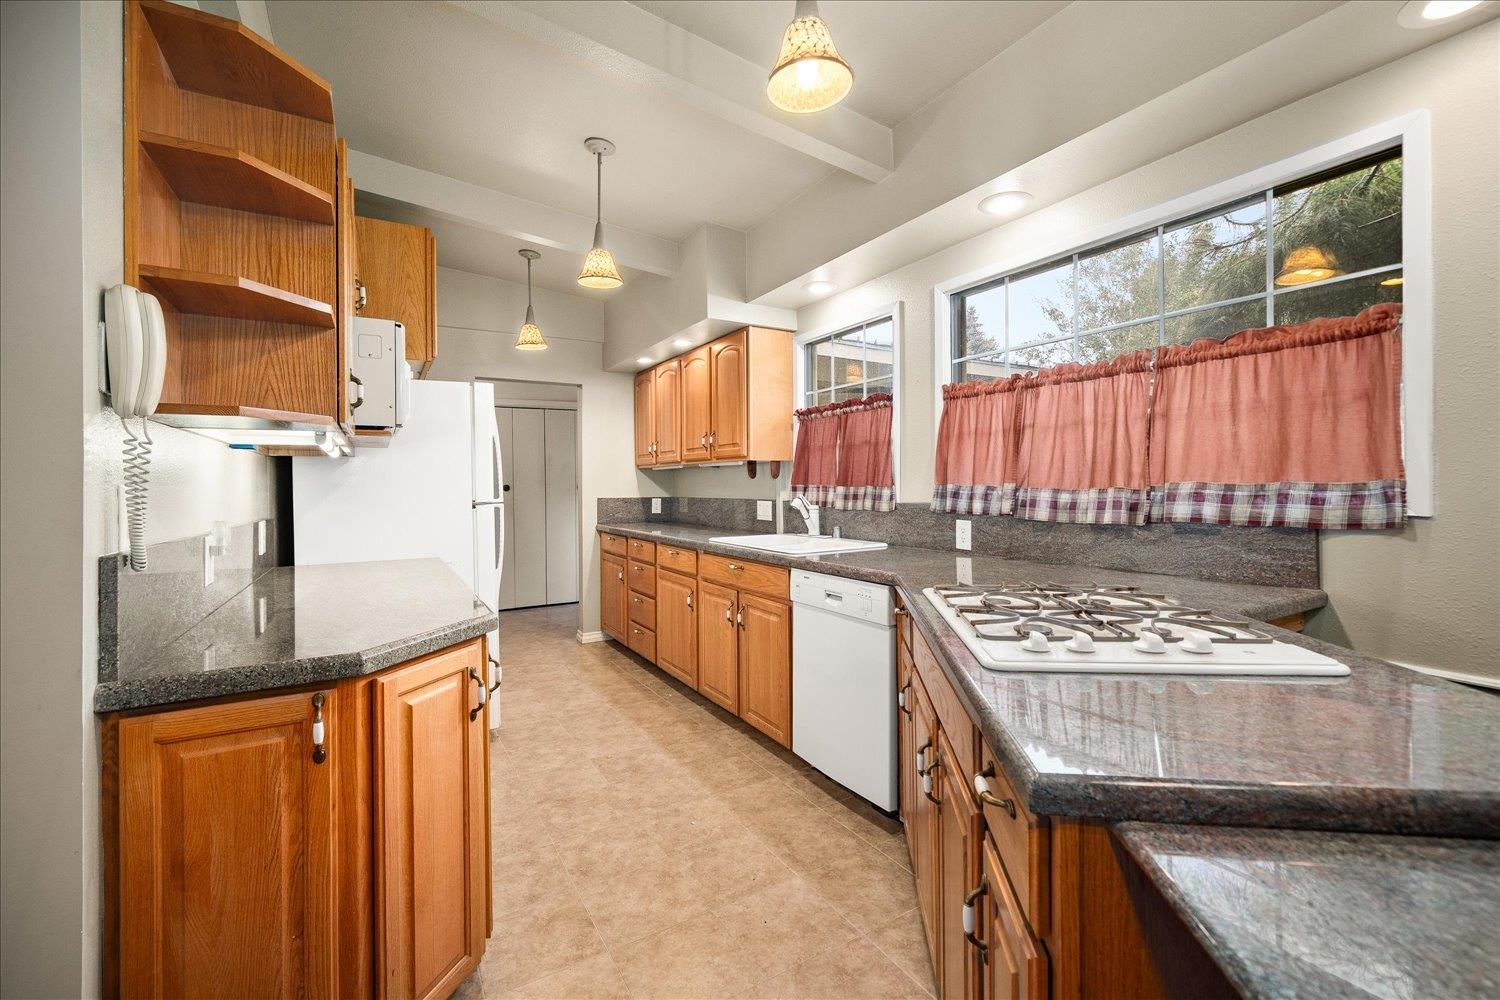
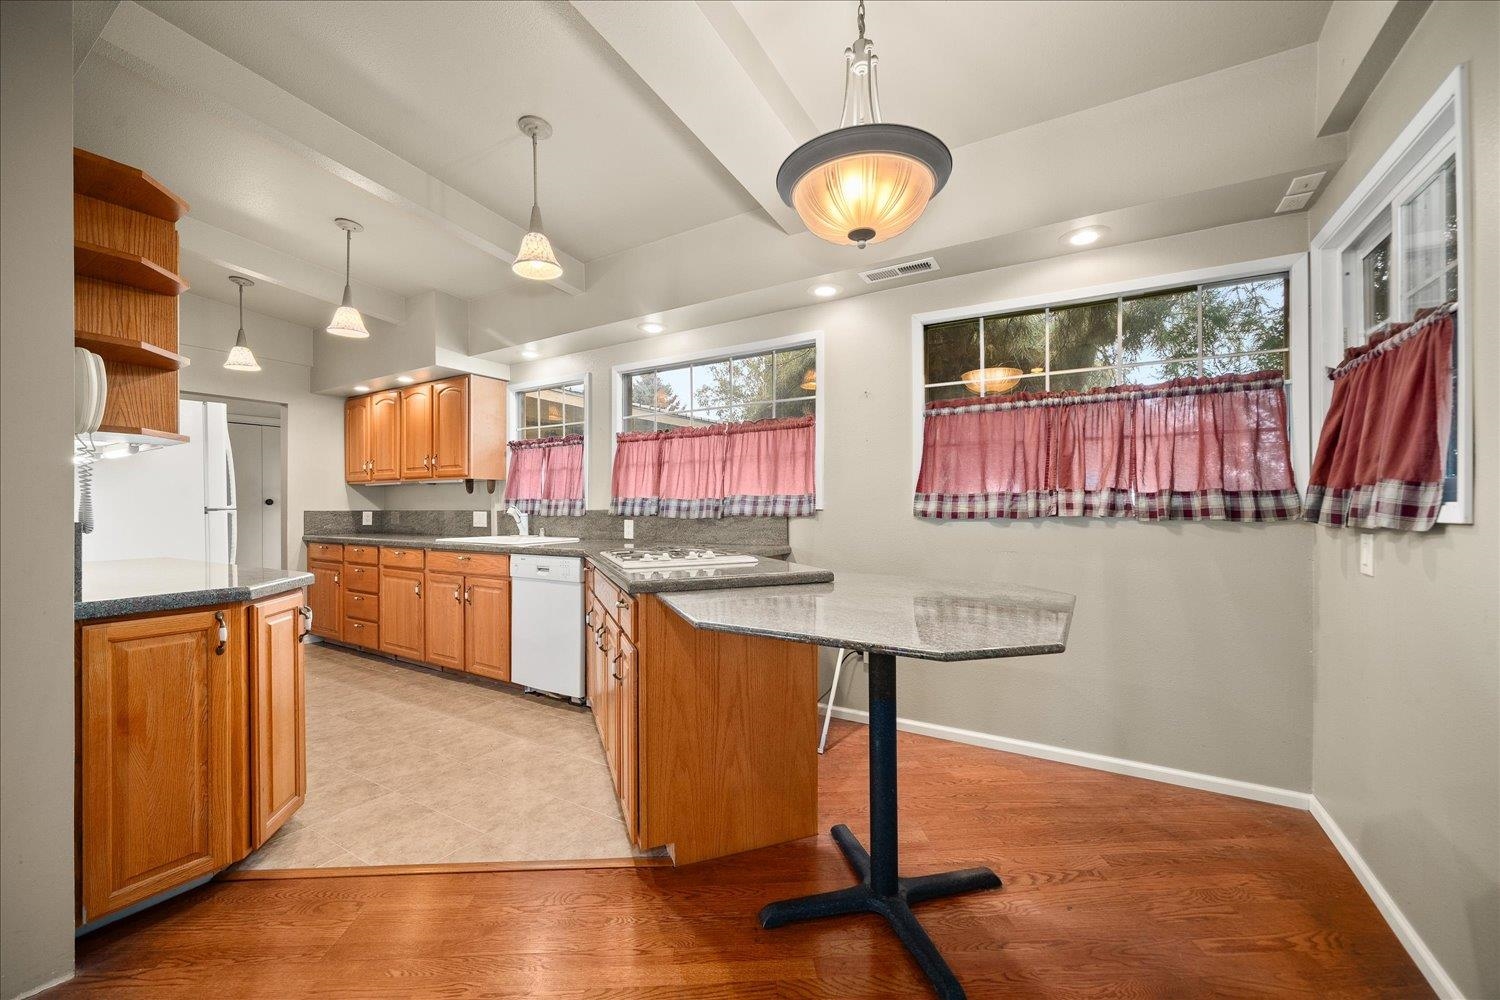
Long kitchen with warm wood cabinets, dark stone counters, gas cooktop, and large curtained windows.
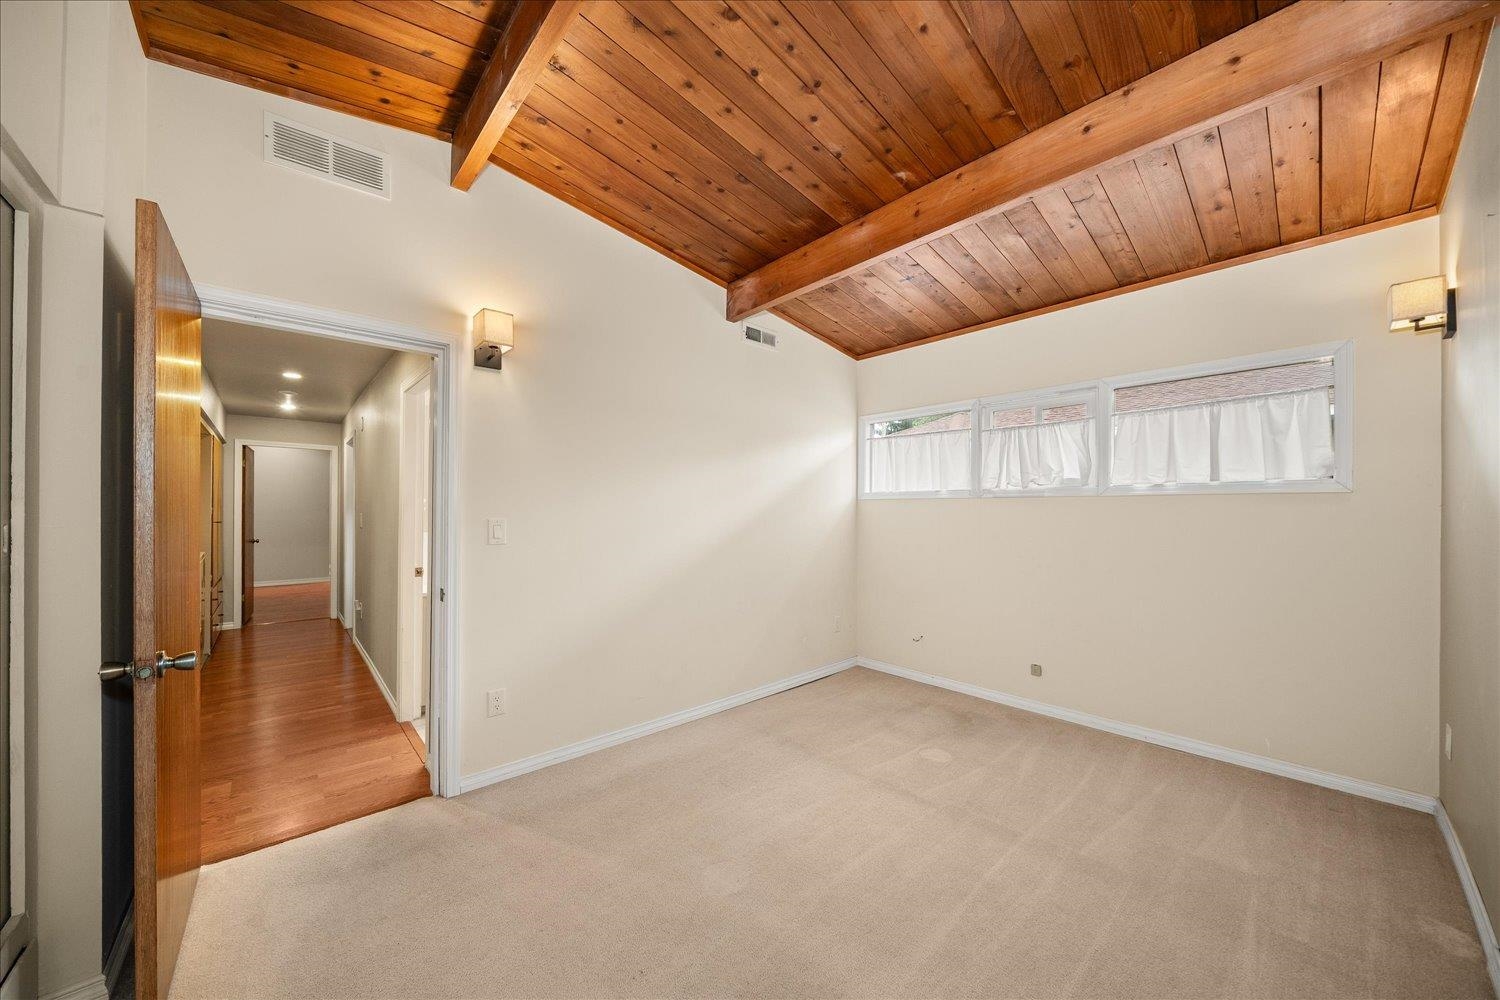
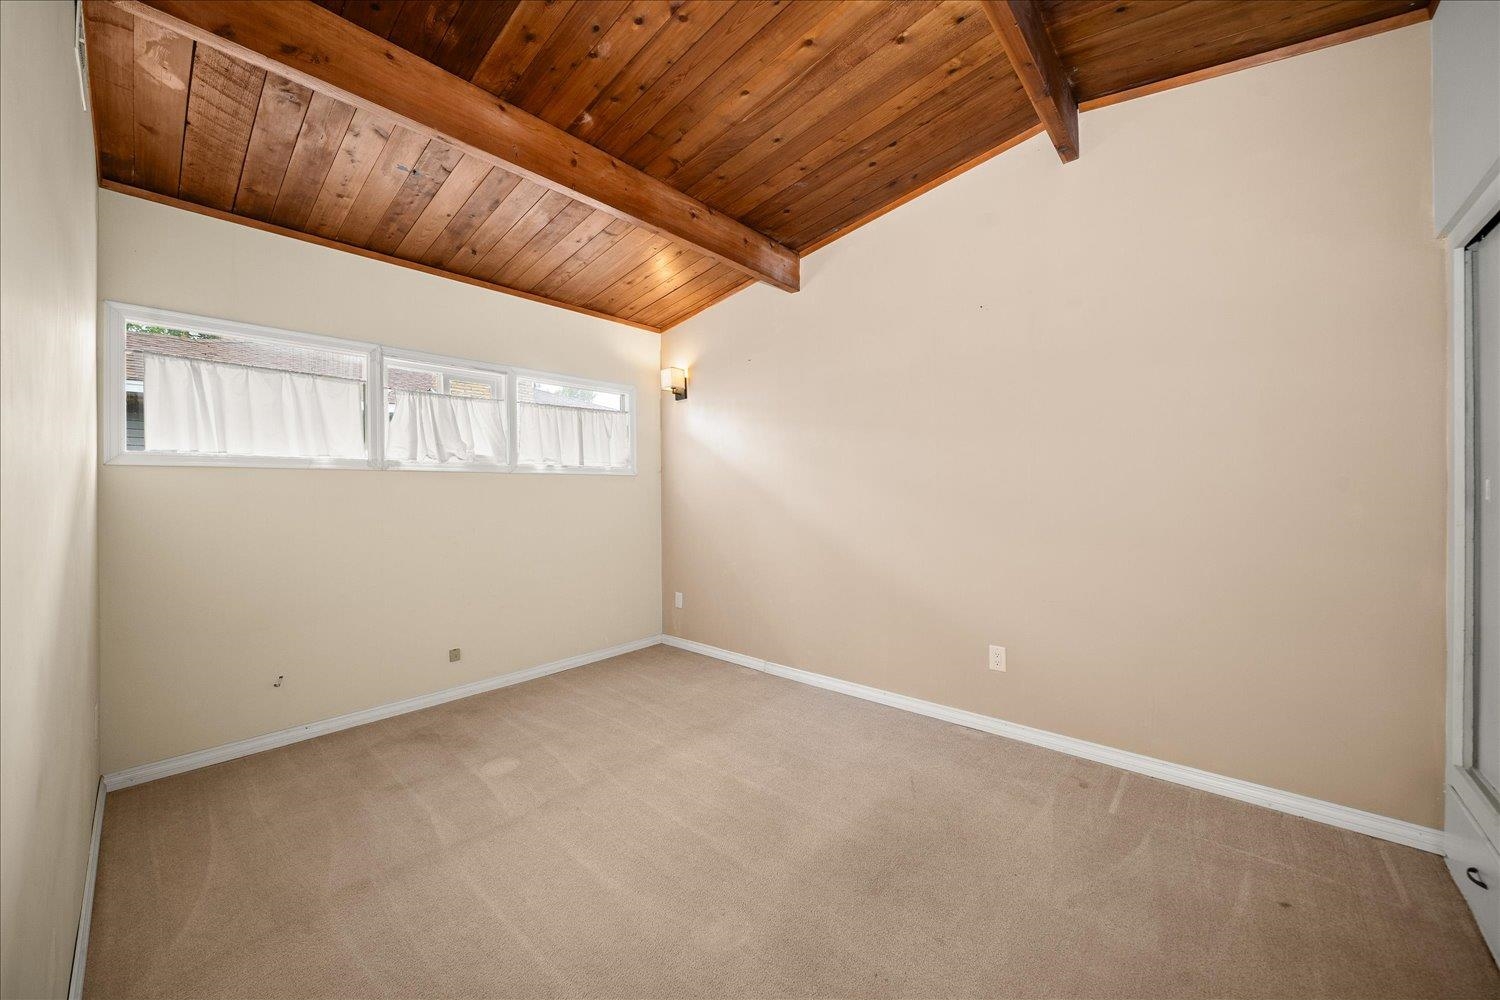
Empty bedroom with a vaulted wood ceiling, exposed beams, beige carpet, and narrow windows.
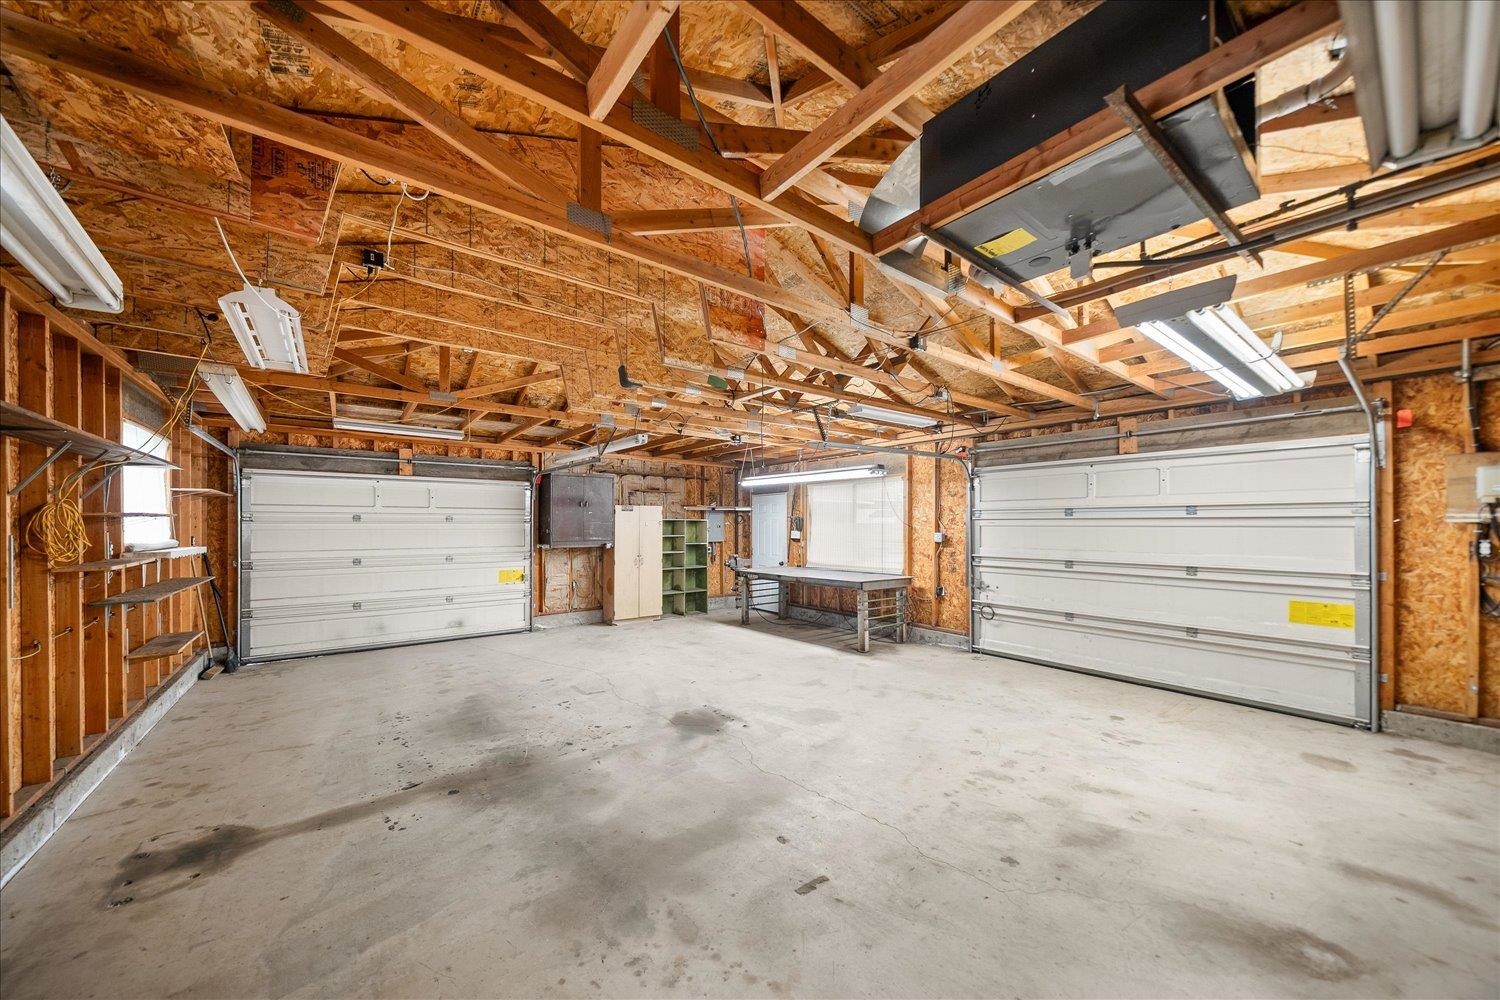
Unfinished garage with exposed roof trusses, two overhead doors, and a worktable.
Single-story home with clerestory windows, attached garage, and broad green lawn.
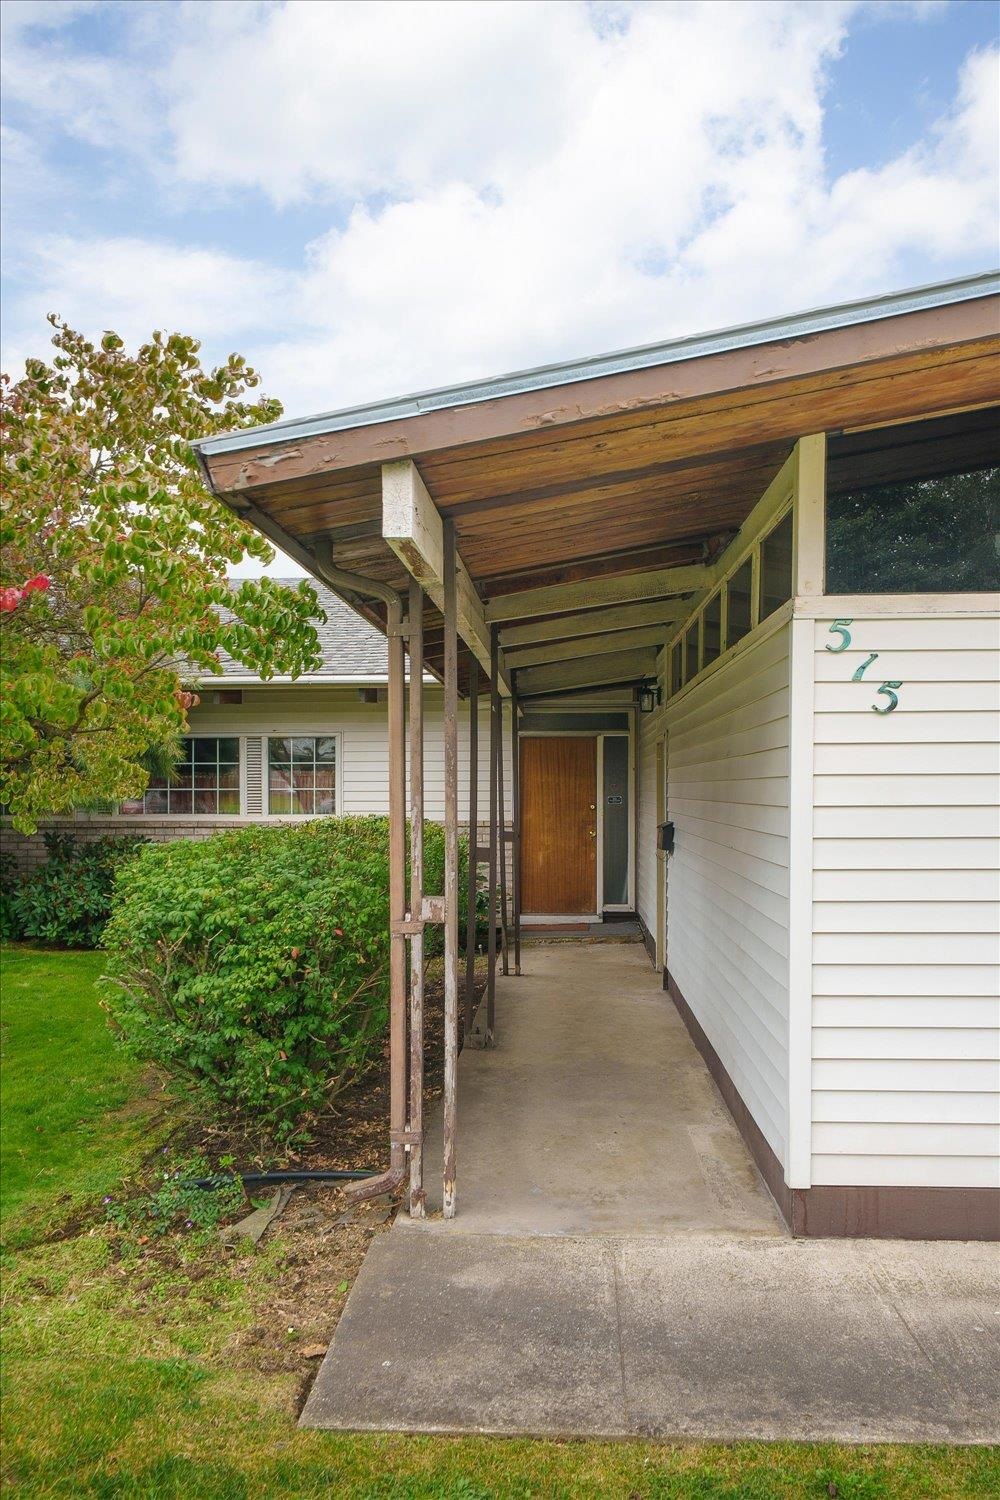
House entrance with a covered walkway leading to a wooden front door, marked 515.
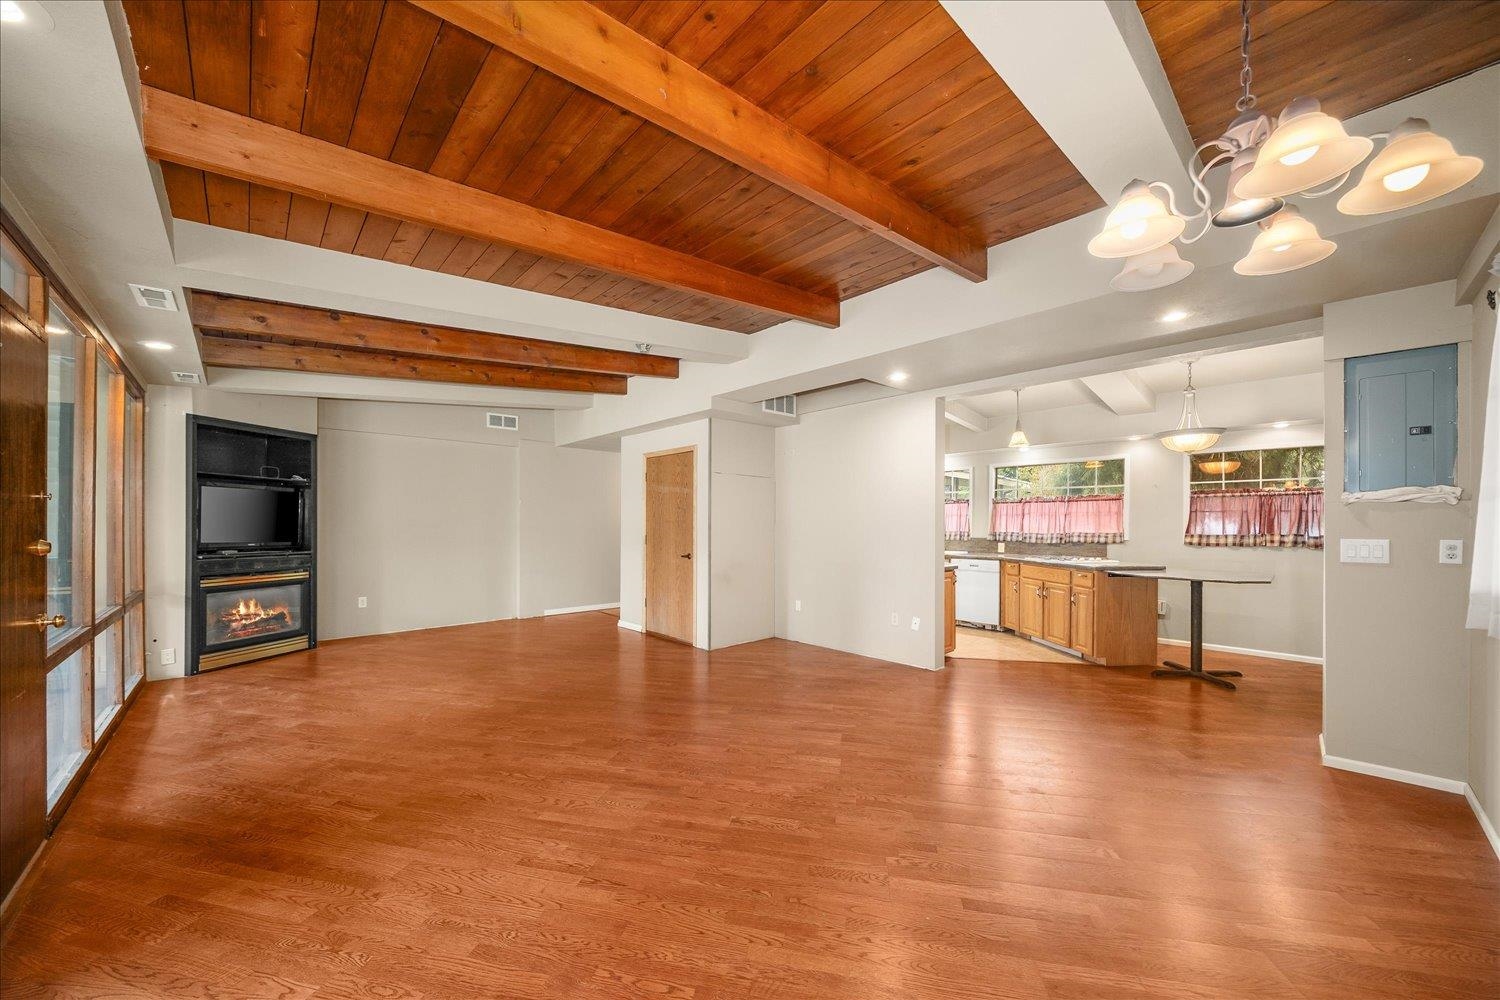
Open living room with hardwood floors, exposed wood ceiling beams, and a built-in fireplace beside the kitchen.
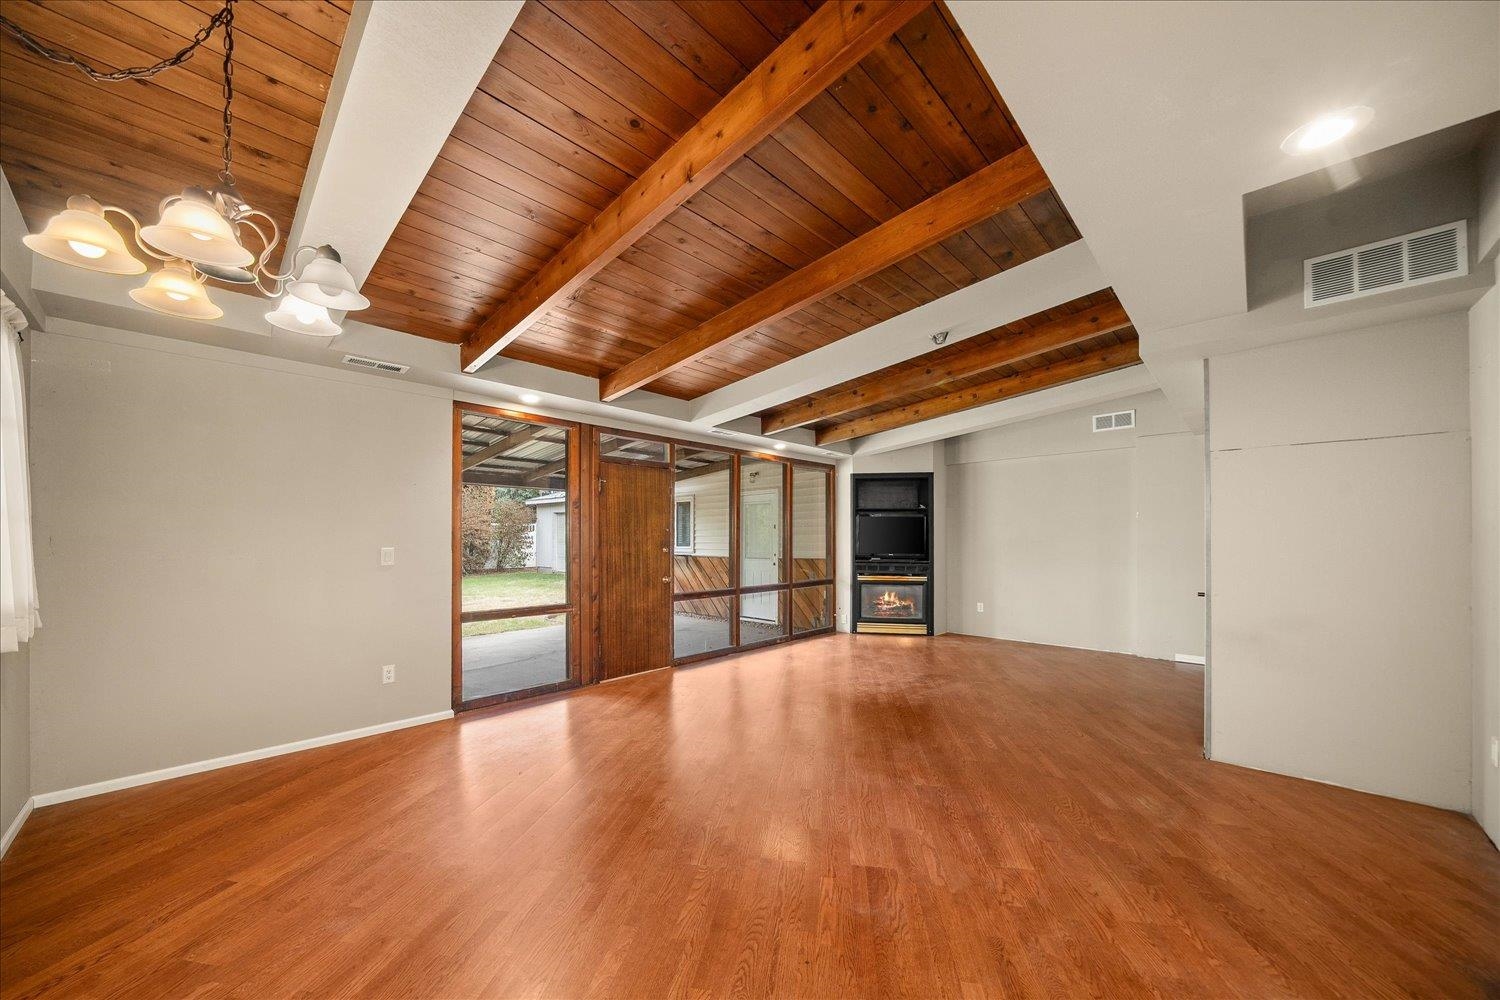
Living room with vaulted wood-beam ceiling, hardwood floors, glass doors, and a gas fireplace.
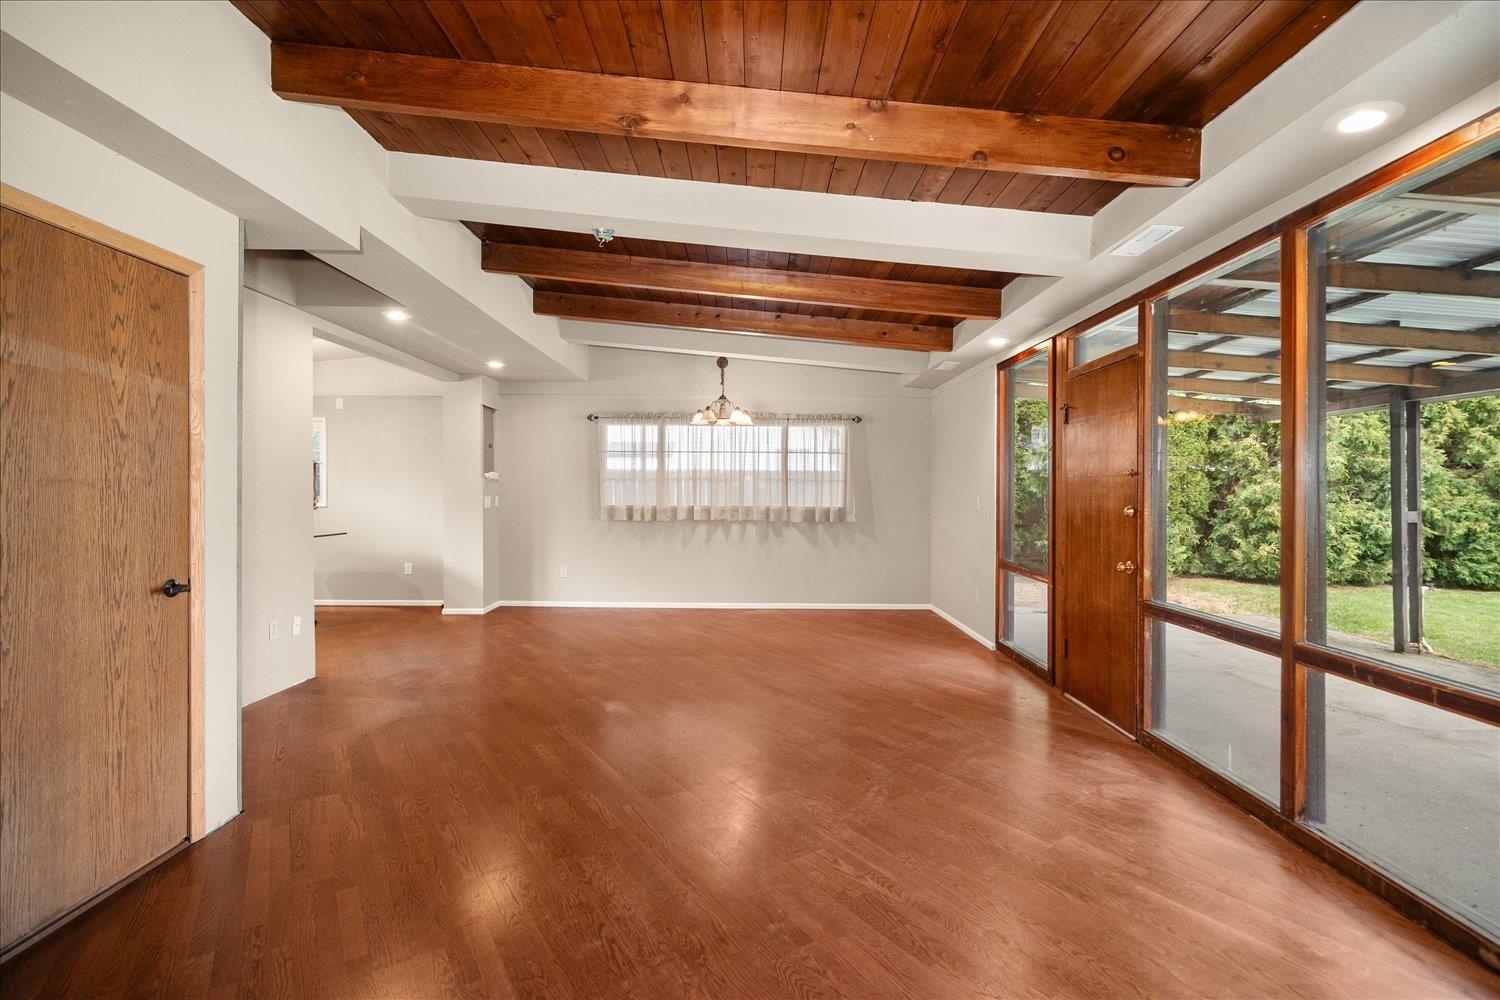
Empty living area with exposed wood ceiling beams, wood floors, and large windows facing a covered patio.
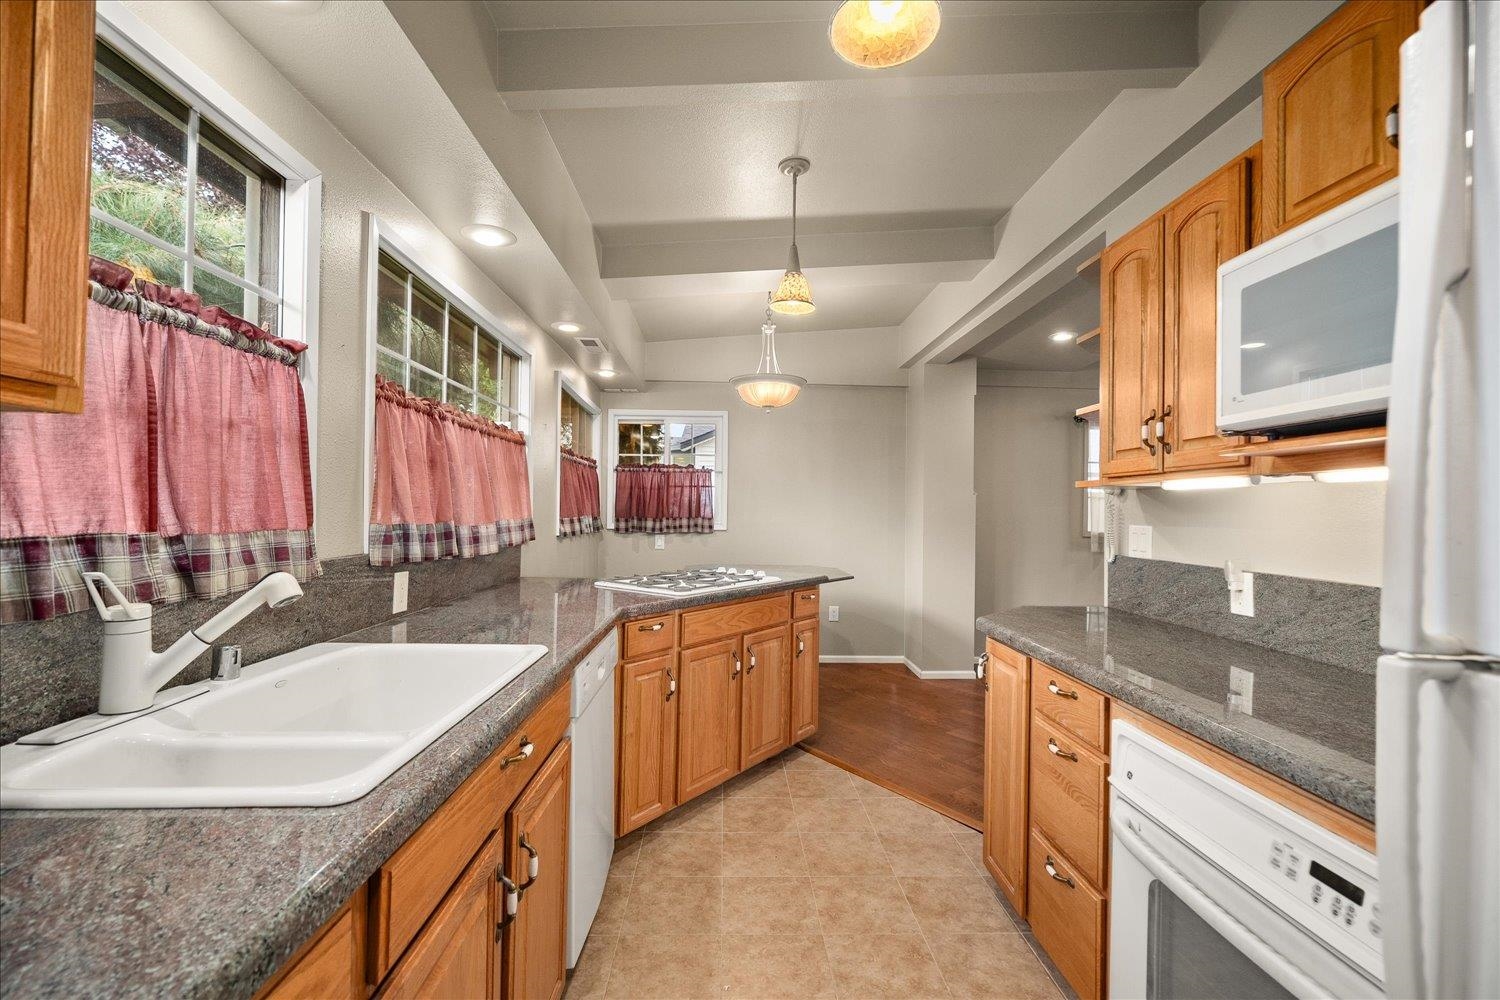
Kitchen with wood cabinets, gray stone counters, a double-basin sink, and windows with pink curtains.
Kitchen with warm wood cabinets, gray countertops, a breakfast bar, and pink plaid window curtains.
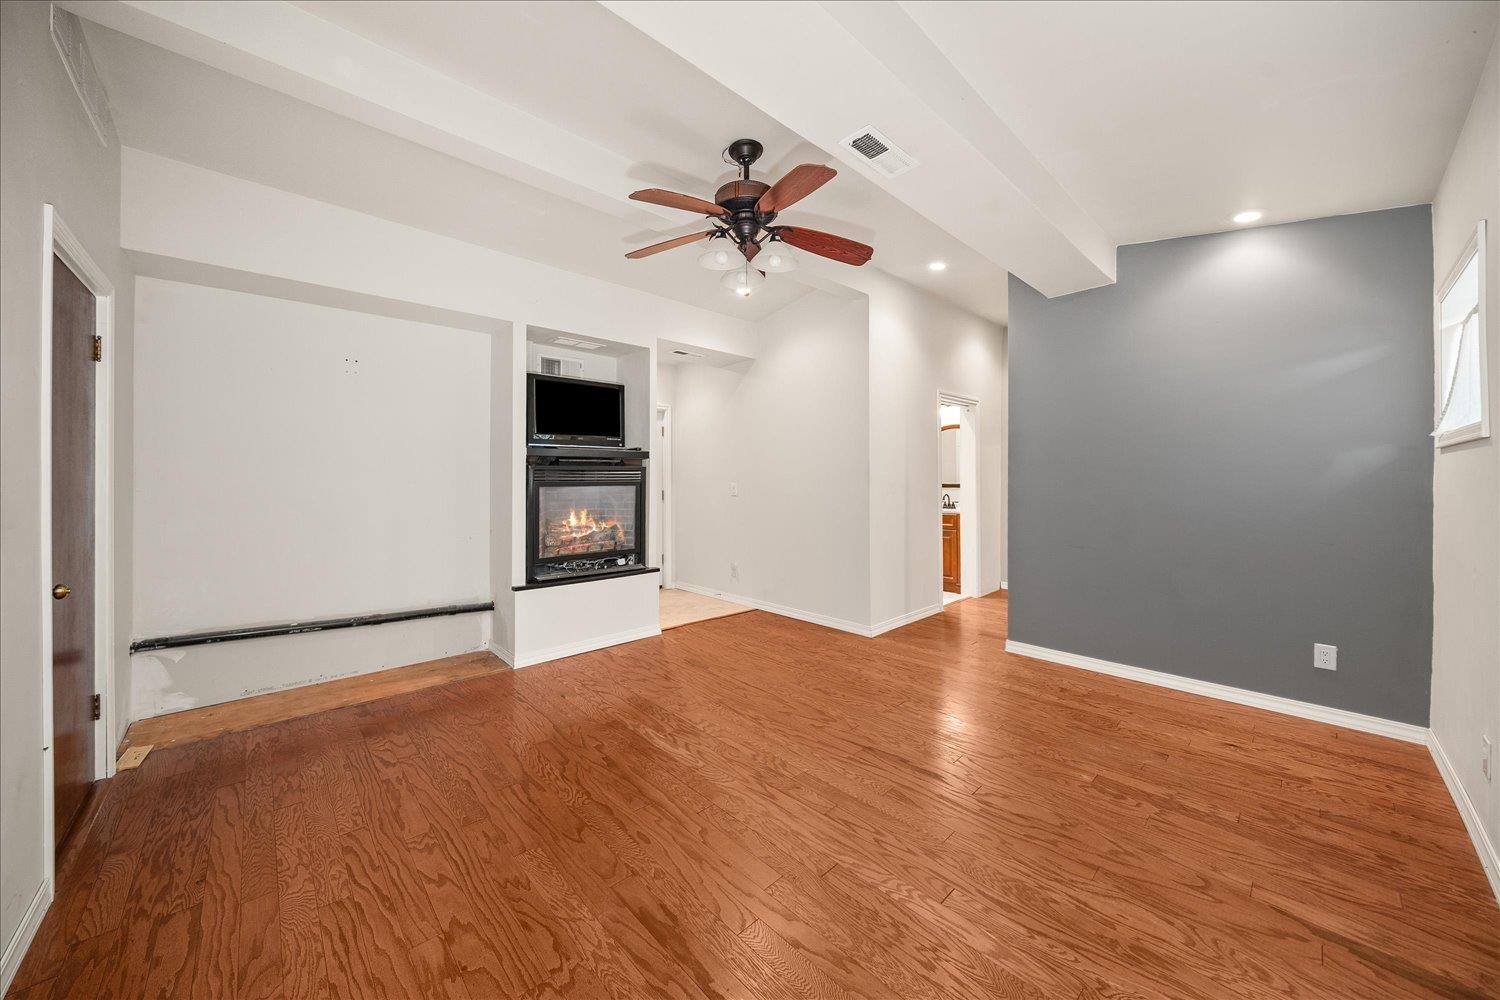
Empty living room with hardwood floors, a gray accent wall, and built-in fireplace beneath a beamed ceiling.
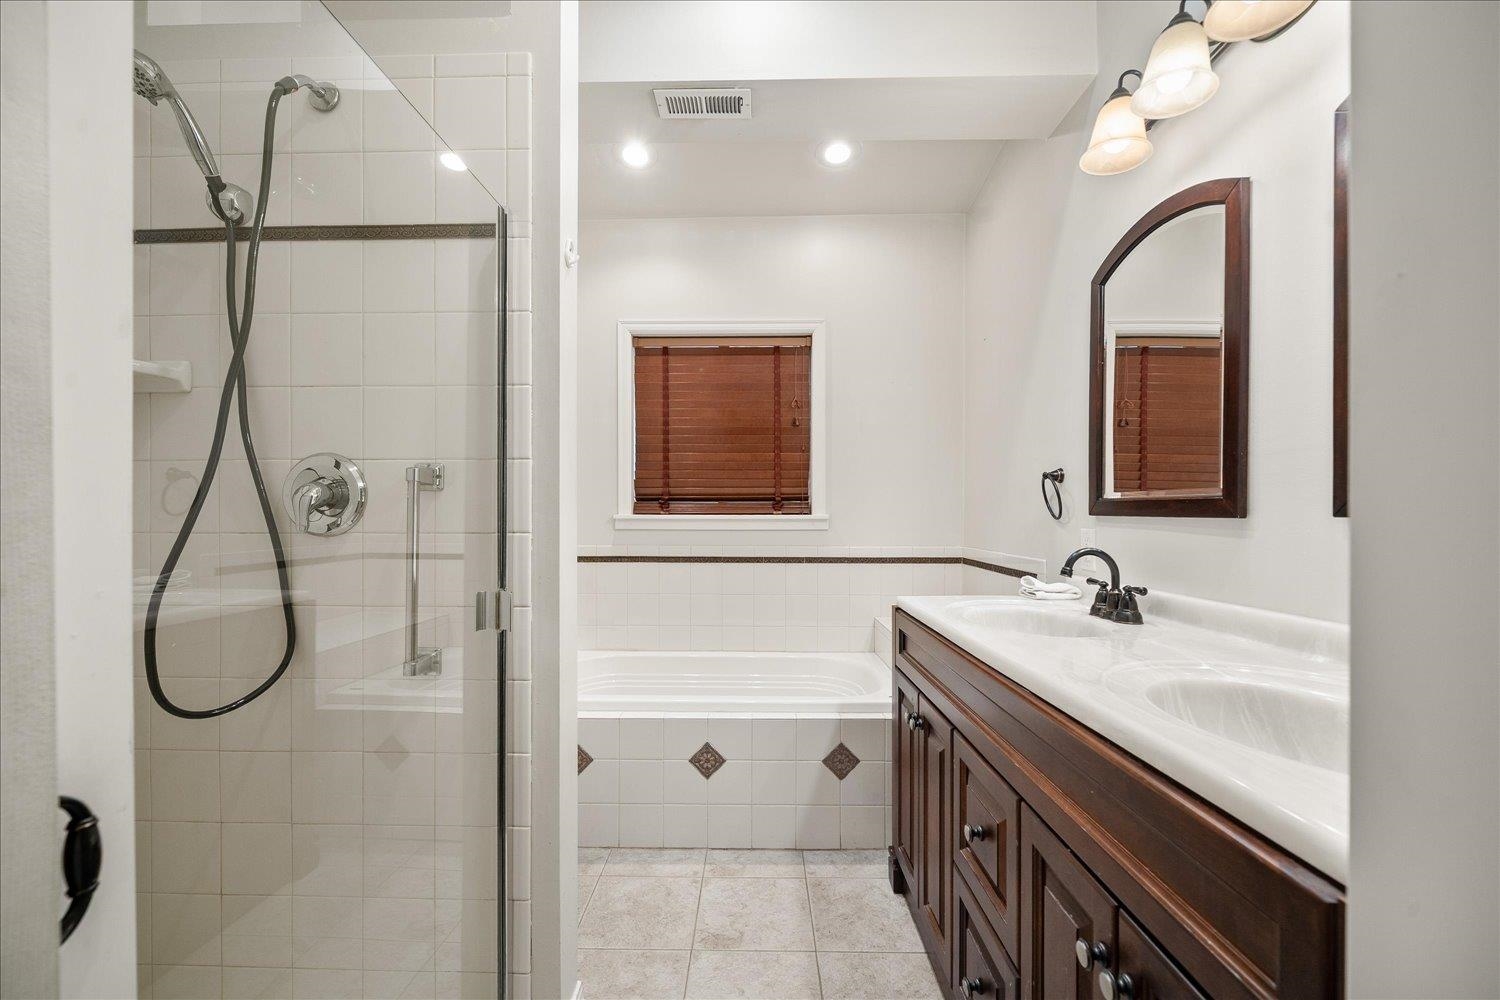
Bathroom with glass shower, built-in tub beneath a window, and dark wood double vanity.
Empty carpeted room with a vaulted wood ceiling and exposed beams.
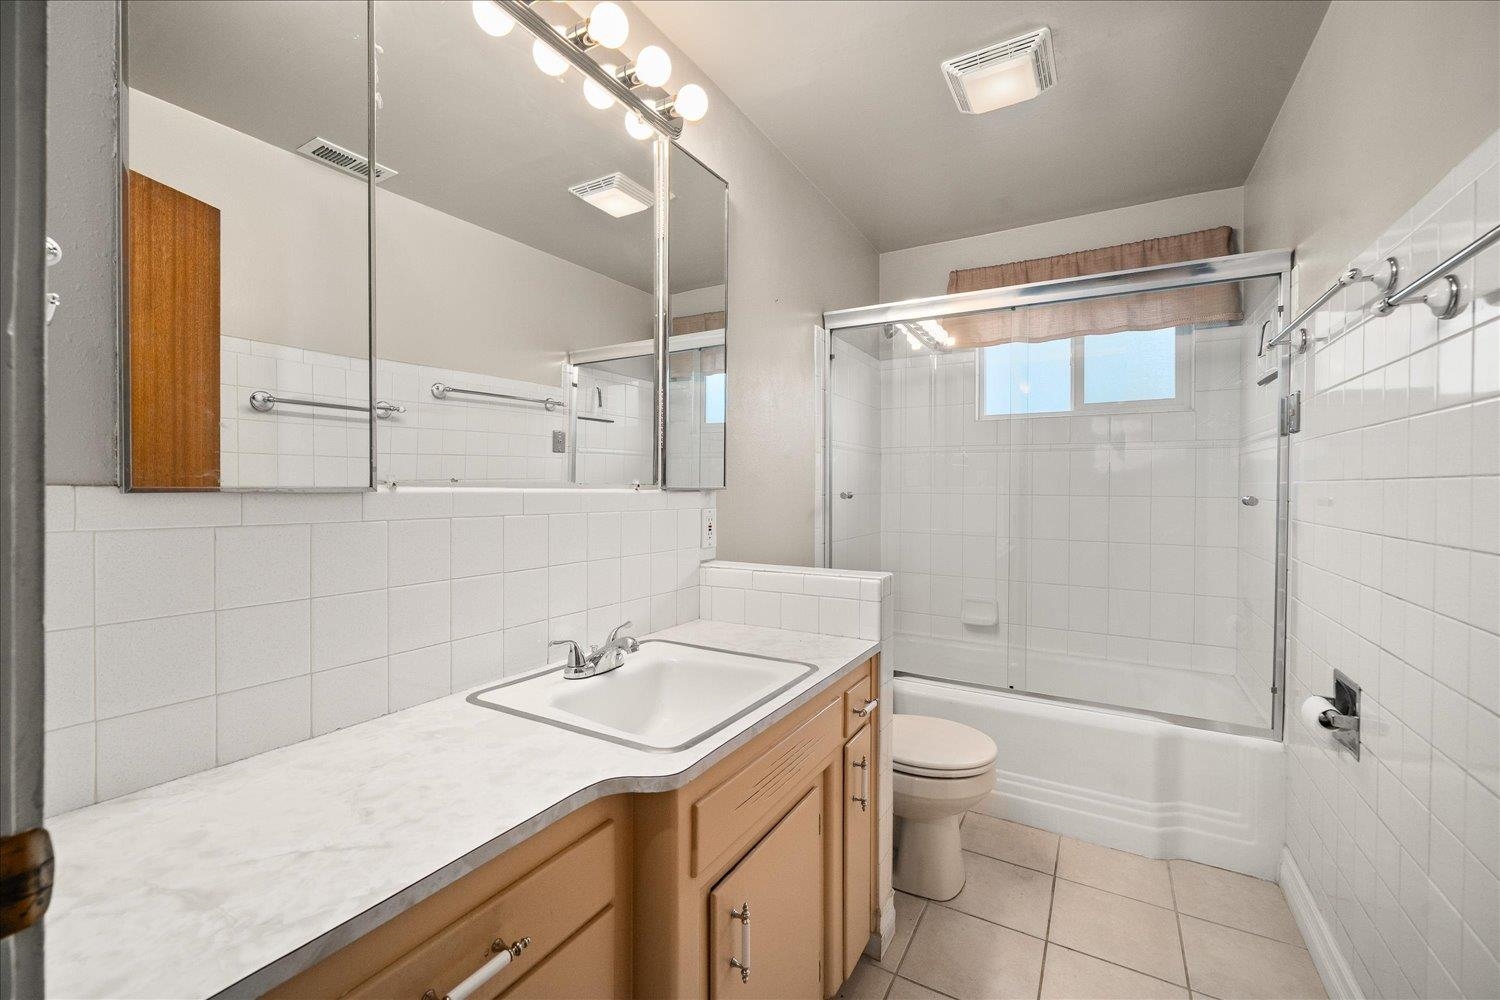
Bathroom with a long wood vanity, mirrored cabinet, and white-tiled tub-shower enclosure.
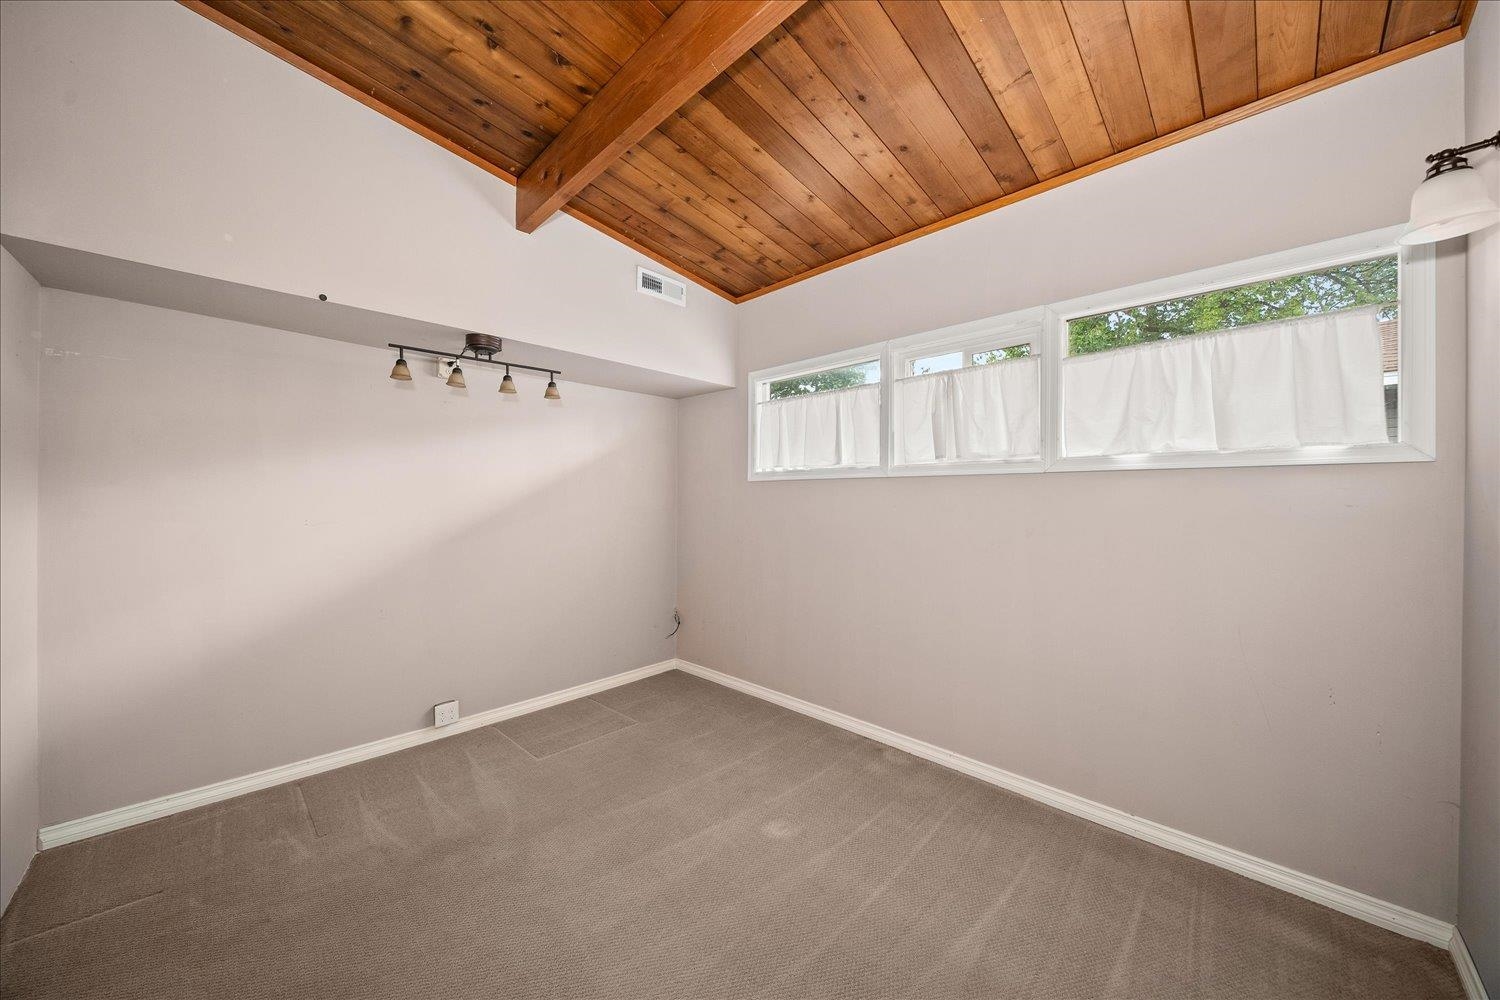
Empty carpeted room with a vaulted wood ceiling, exposed beam, and curtained windows.
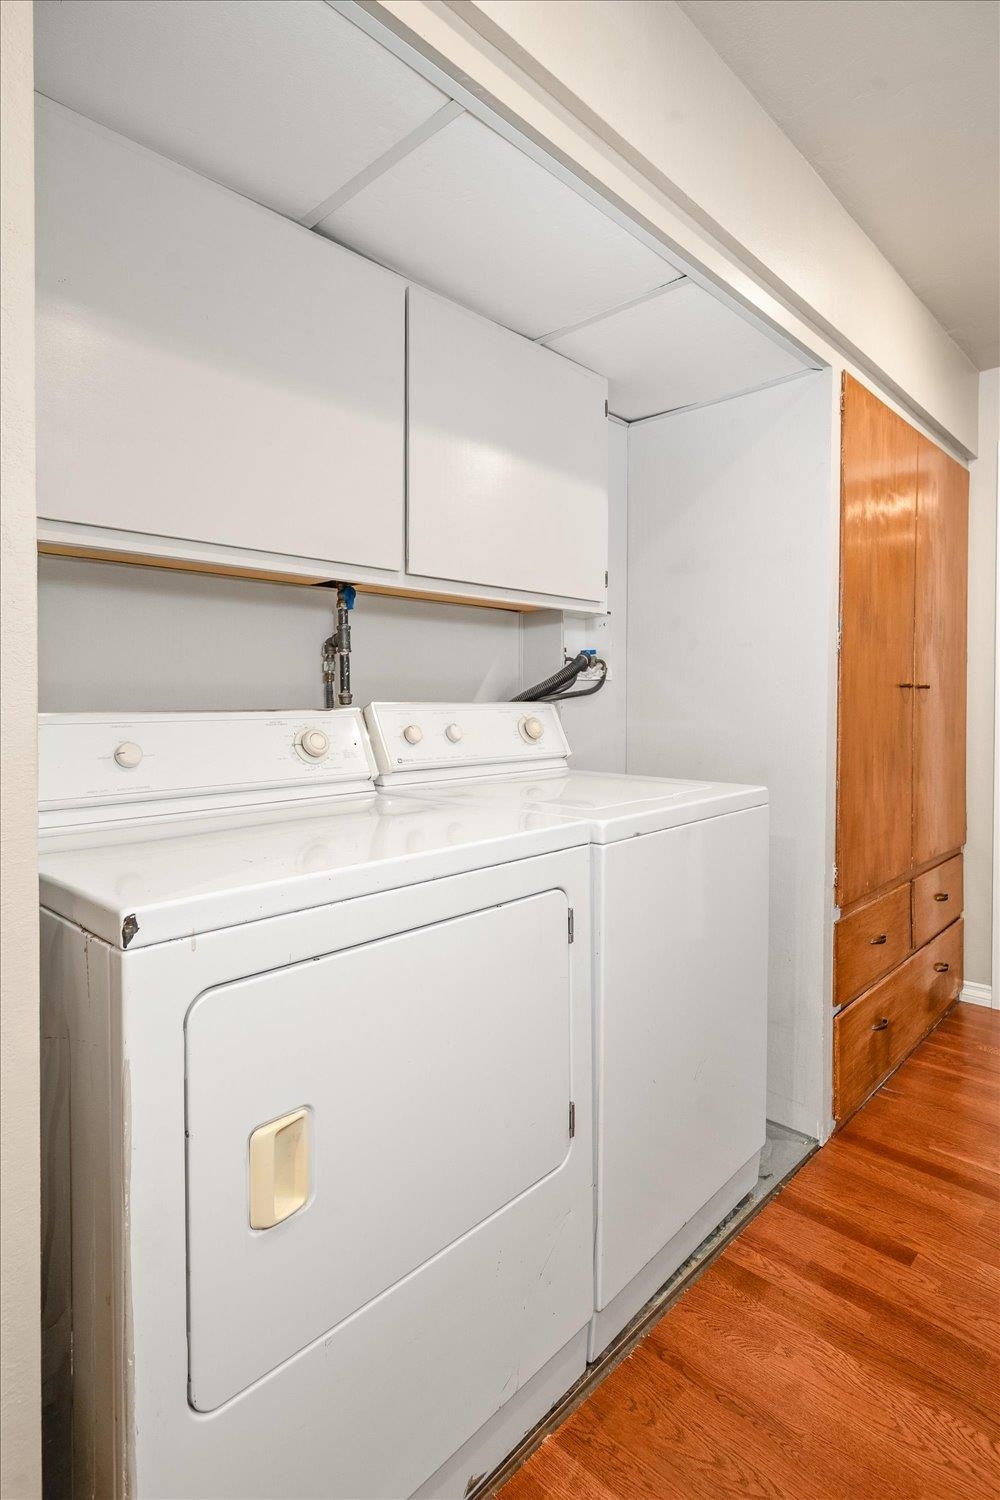
Washer and dryer beneath overhead cabinets beside a wooden storage cabinet.
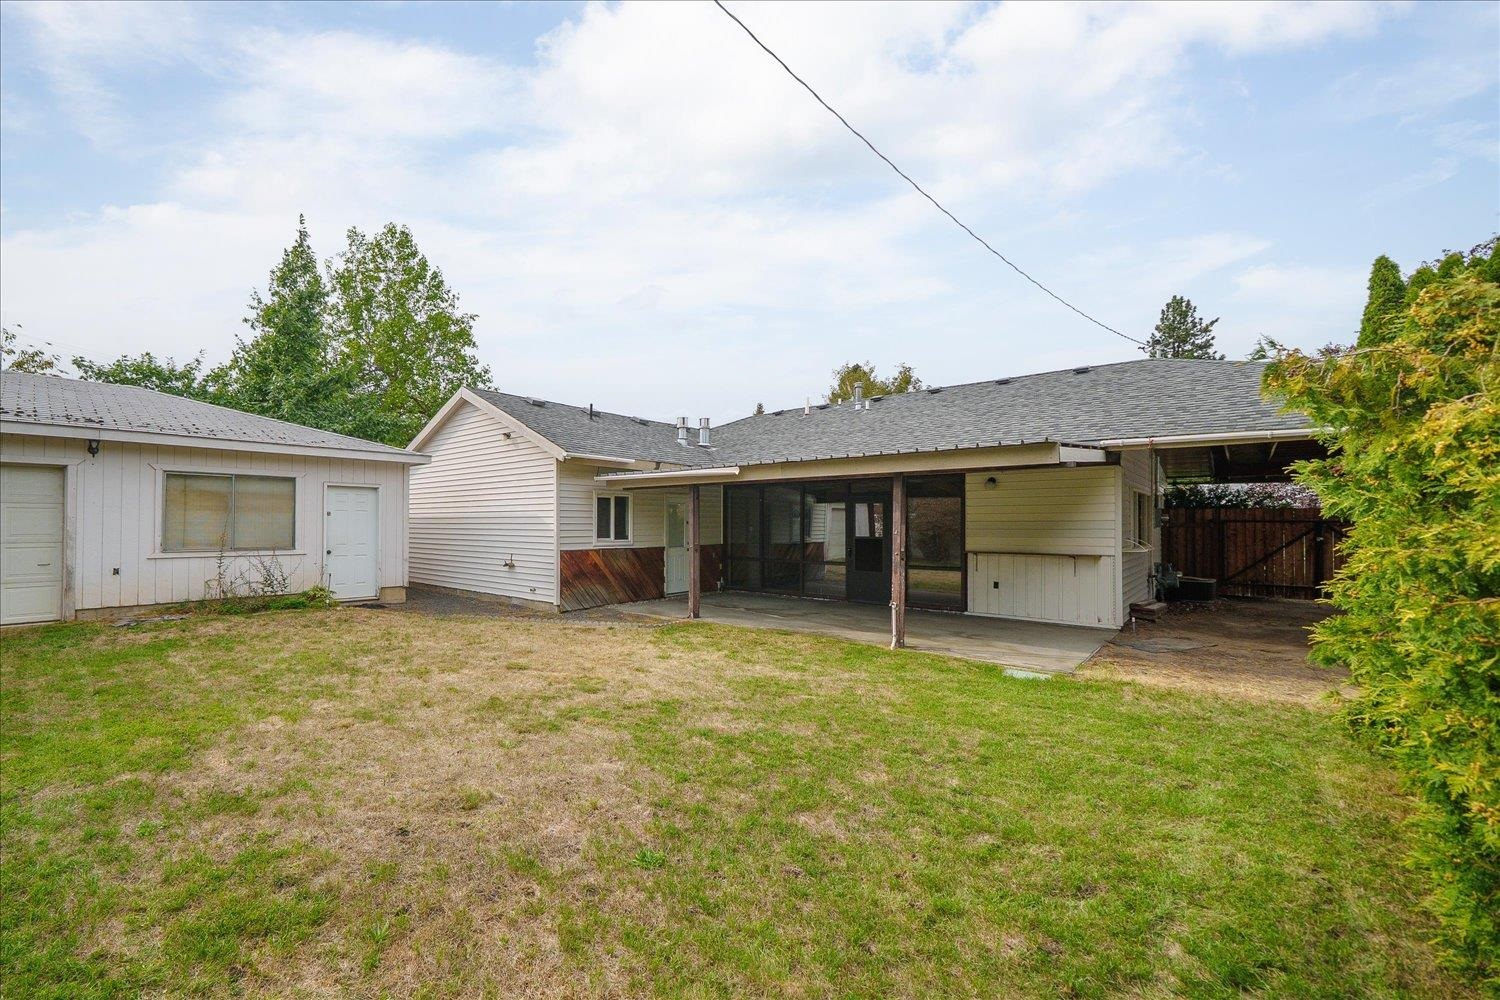
Rear of a single-story house with a screened patio and broad patchy lawn.
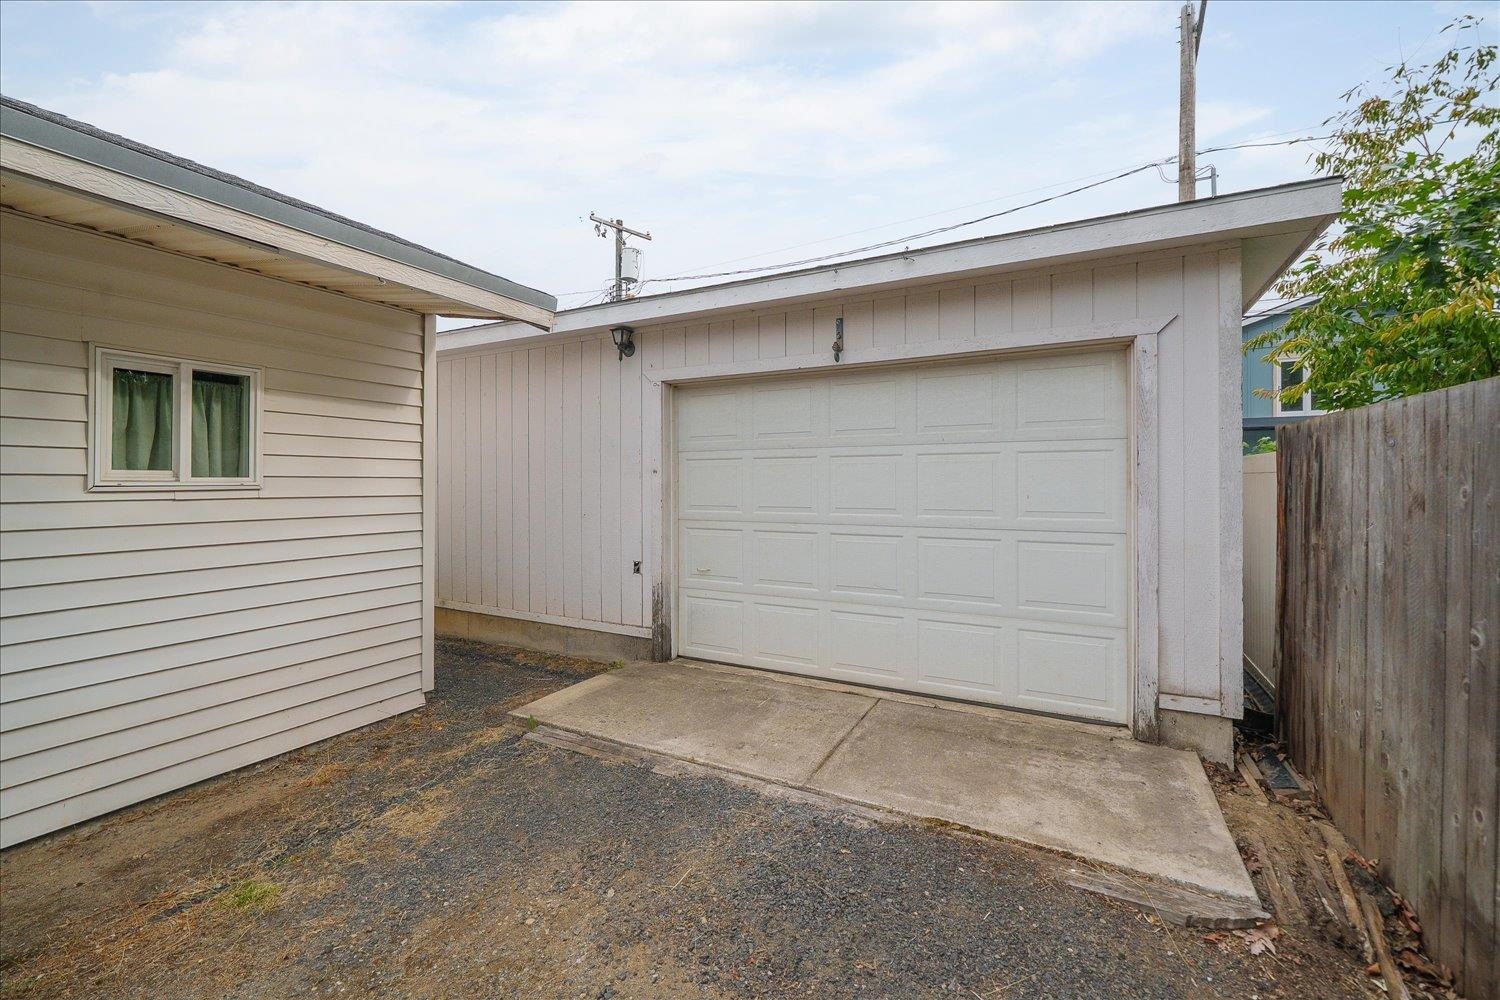
Detached light-colored garage with a white paneled door and concrete driveway beside a house.
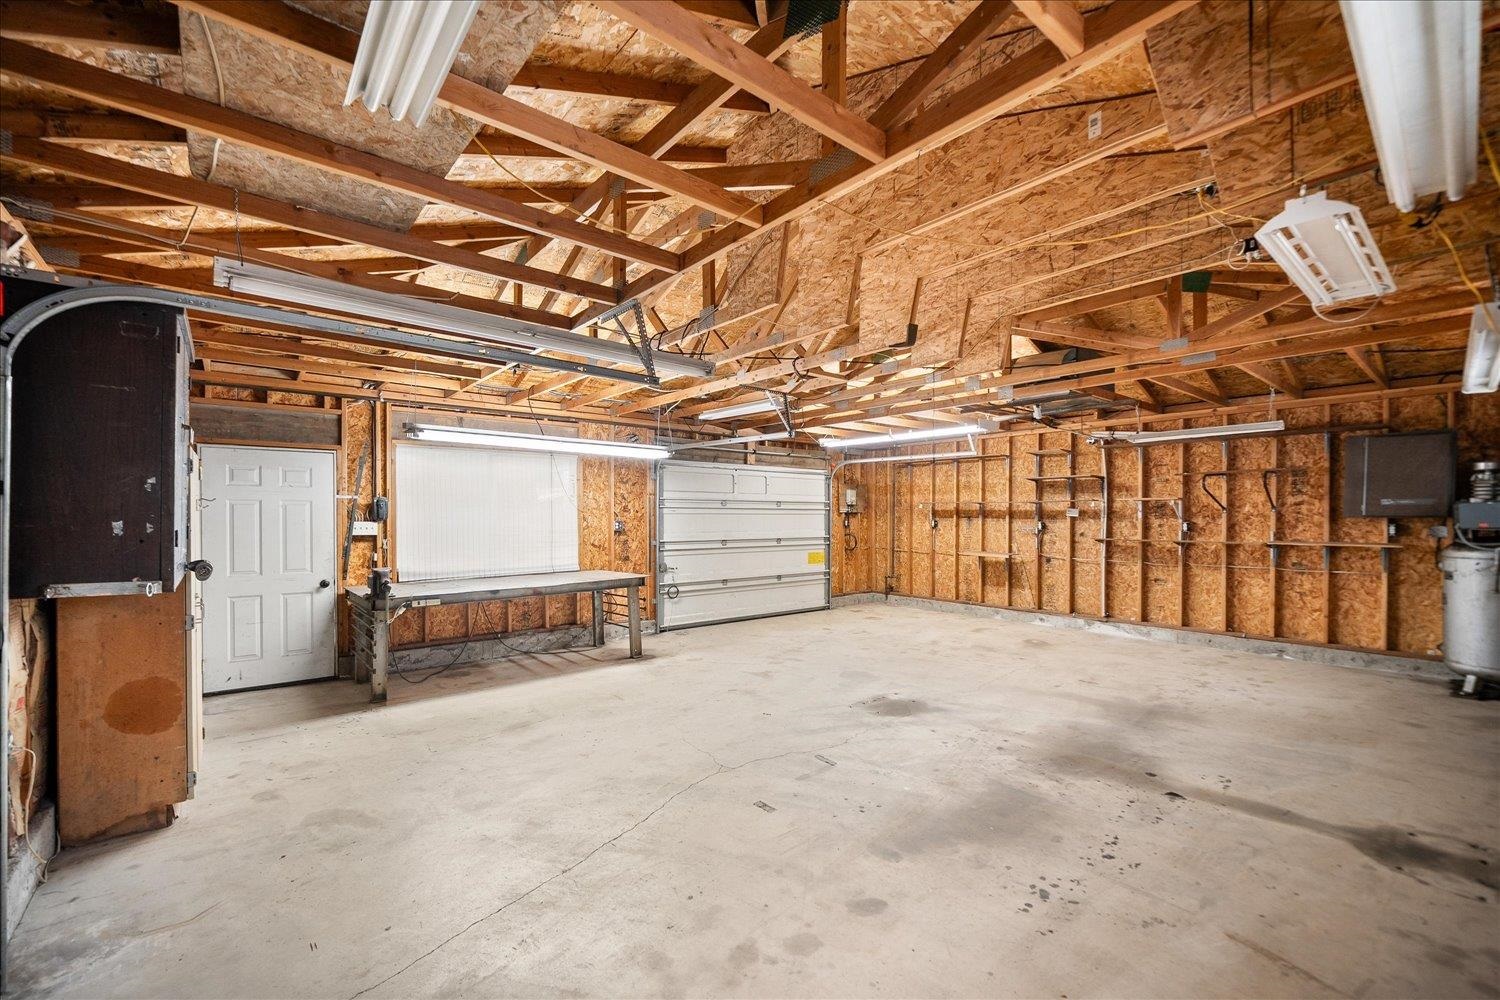
Unfinished garage with exposed roof framing, concrete floor, workbench, and overhead garage door.
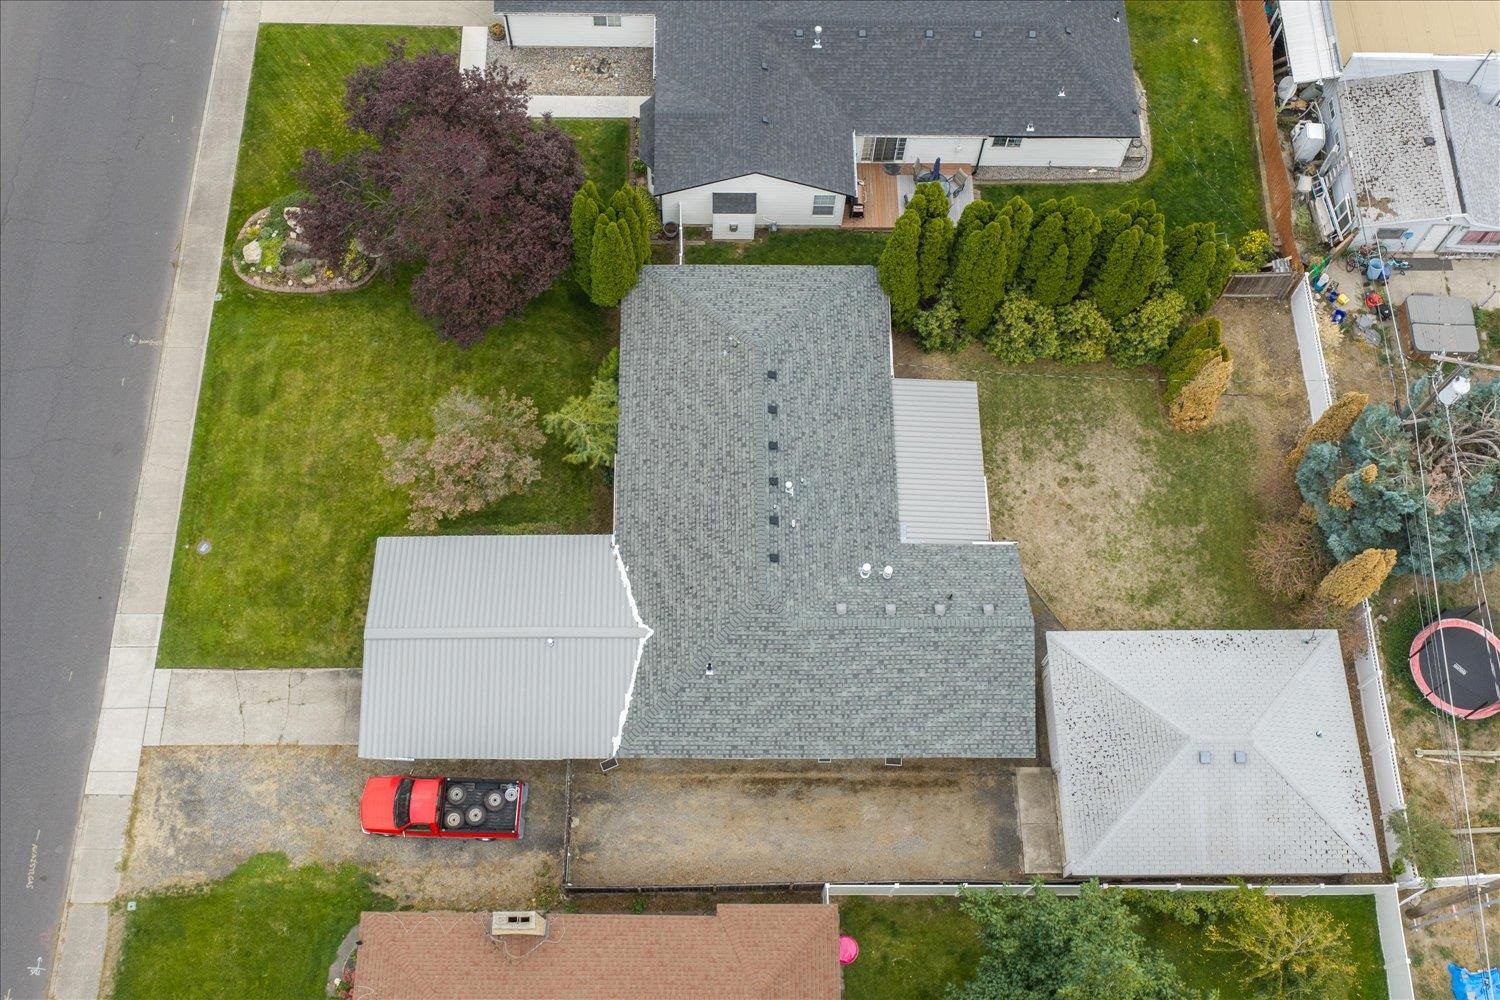
Aerial view of the home, with a gray roof, landscaped front lawn, and fenced backyard.
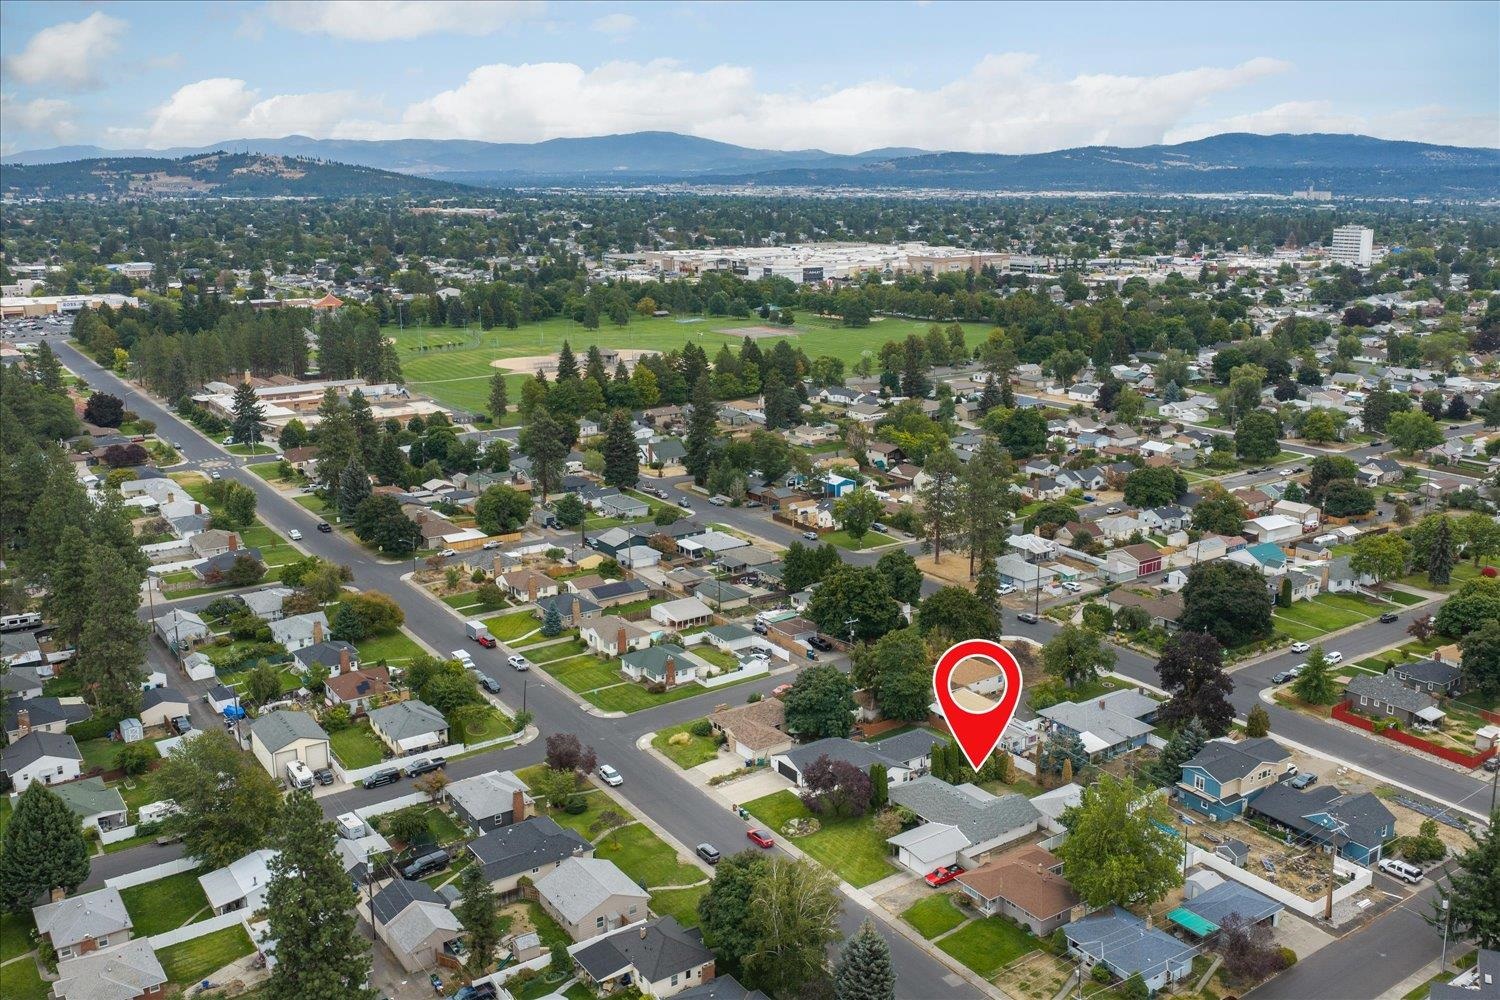
Aerial view of the marked home amid a residential neighborhood, park fields, and distant mountains.
Single-story home with clerestory windows above the garage and a broad green front lawn.
SEE ALL PHOTOS
Mid-century modern home with clerestory windows, attached garage, mature trees, and a broad green lawn.
Aerial view of a gray-roofed home, detached garage, landscaped lawn, and gravel driveway.
Empty living room with exposed wood ceiling beams, patio-facing glass doors, and a black fireplace.
Long kitchen with warm wood cabinets, dark stone counters, gas cooktop, and large curtained windows.
Empty bedroom with a vaulted wood ceiling, exposed beams, beige carpet, and narrow windows.
Unfinished garage with exposed roof trusses, two overhead doors, and a worktable.
Single-story home with clerestory windows, attached garage, and broad green lawn.
House entrance with a covered walkway leading to a wooden front door, marked 515.
Open living room with hardwood floors, exposed wood ceiling beams, and a built-in fireplace beside the kitchen.
Living room with vaulted wood-beam ceiling, hardwood floors, glass doors, and a gas fireplace.
Empty living area with exposed wood ceiling beams, wood floors, and large windows facing a covered patio.
Kitchen with wood cabinets, gray stone counters, a double-basin sink, and windows with pink curtains.
Kitchen with warm wood cabinets, gray countertops, a breakfast bar, and pink plaid window curtains.
Empty living room with hardwood floors, a gray accent wall, and built-in fireplace beneath a beamed ceiling.
Bathroom with glass shower, built-in tub beneath a window, and dark wood double vanity.
Empty carpeted room with a vaulted wood ceiling and exposed beams.
Bathroom with a long wood vanity, mirrored cabinet, and white-tiled tub-shower enclosure.
Empty carpeted room with a vaulted wood ceiling, exposed beam, and curtained windows.
Washer and dryer beneath overhead cabinets beside a wooden storage cabinet.
Rear of a single-story house with a screened patio and broad patchy lawn.
Detached light-colored garage with a white paneled door and concrete driveway beside a house.
Unfinished garage with exposed roof framing, concrete floor, workbench, and overhead garage door.
Aerial view of the home, with a gray roof, landscaped front lawn, and fenced backyard.
Aerial view of the marked home amid a residential neighborhood, park fields, and distant mountains.
Single-story home with clerestory windows above the garage and a broad green front lawn.
Courtesy of CENTURY 21 Beutler & Associates, Amy Khosravi Listing Contact: Phone: 509-230-1194 
Pending

515 W Nebraska Ave

515 W Nebraska Ave, Spokane, WA 99205

$349,000
Mid-century personality, serious potential, and a shop you won't expect! This 3-bed/2-bath home is ready for its next chapter and offers a fantastic opportunity for buyers with a little vision. The functional floor plan includes a private primary suite with walk-in closet, full bath, and gas fireplace. A second gas fireplace warms the living room, while the updated kitchen features solid-surface countertops. Outside, the fully fenced yard offers an attached, heated garage, off-street parking, additional carport/covered patio, and an approximately 750 SF detached shop--hard-to-find workspace and storage for an in-town property. Located in an established, well-kept neighborhood close to schools, parks, shopping, and everyday conveniences. The home is livable as it sits, but ready for updating and priced accordingly. Estate sale; property is being sold as-is. Bring your ideas and make this distinctive mid-century home shine again!

3
beds

2
baths

1,298 Sq.Ft. LIVING AREA

10,019 Sq.Ft. lot

Amy Khosravi

Amy Khosravi

Features & Amenities

Interior

  • total bedrooms3
  • Total bathrooms2
  • Fireplace Gas
  • APPLIANCES Range, Dishwasher, Refrigerator, Microwave, Washer, Dryer
  • other interior Features Natural Woodwork

Area & Lot

  • Status Pending
  • Living Area1,298 Sq.Ft.
  • Total Area1,298 Sq.Ft.
  • Lot Area10,019 Sq.Ft.
  • MLS® ID202624438
  • TypeResidential
  • YEAR BUILT1952
  • NeighborhoodSpokane - “The North Side”
  • Architecture StylesRanch
  • View DescriptionTerritorial
  • Elementary SchoolMadison
  • Middle SchoolSalk
  • High SchoolShadle Park

Exterior

  • STORIES1
  • Garage Space4.0
  • roofComposition
  • lot featuresLevel, Fencing
  • parkingAttached, Detached, Carport, Workshop in Garage, Garage Door Opener, Oversized, Paver Block
  • HEAT TYPENatural Gas, Forced Air
  • AIR CONDITIONINGCentral Air

Financial

  • Sales Price$349,000
View Virtual Tour
Aerial view of a gray-roofed home, detached garage, landscaped lawn, and gravel driveway.

Schedule a Showing

I would love to show you my beautiful property. Please select your preferred date and time below. I will be in touch shortly to confirm your appointment.

Schedule a Showing

I would love to show you my beautiful property. Please select your preferred date and time below. I will be in touch shortly to confirm your appointment.

Thank you for your interest in 515 W Nebraska Ave, Spokane, WA 99205. We are reviewing your request and will be in touch shortly!

Mortgage Calculator

Estimate your monthly mortgage payment, including the principal and interest, property taxes, and HOA. Adjust the values to generate a more accurate rate.

All estimates are provided for informational purposes only. Actual amounts may vary.
$0,000 Your Payment 20 15 65
$0,000 Your Payment

Spokane - “The North Side”

You will find dense shopping and business districts as well as charming neighborhoods both historic and modern.

Explore

Buy & Sell With Confidence

Get assistance in determining current property value, crafting a competitive offer, writing and negotiating a contract, and much more. Contact me today.

Follow Me on Instagram