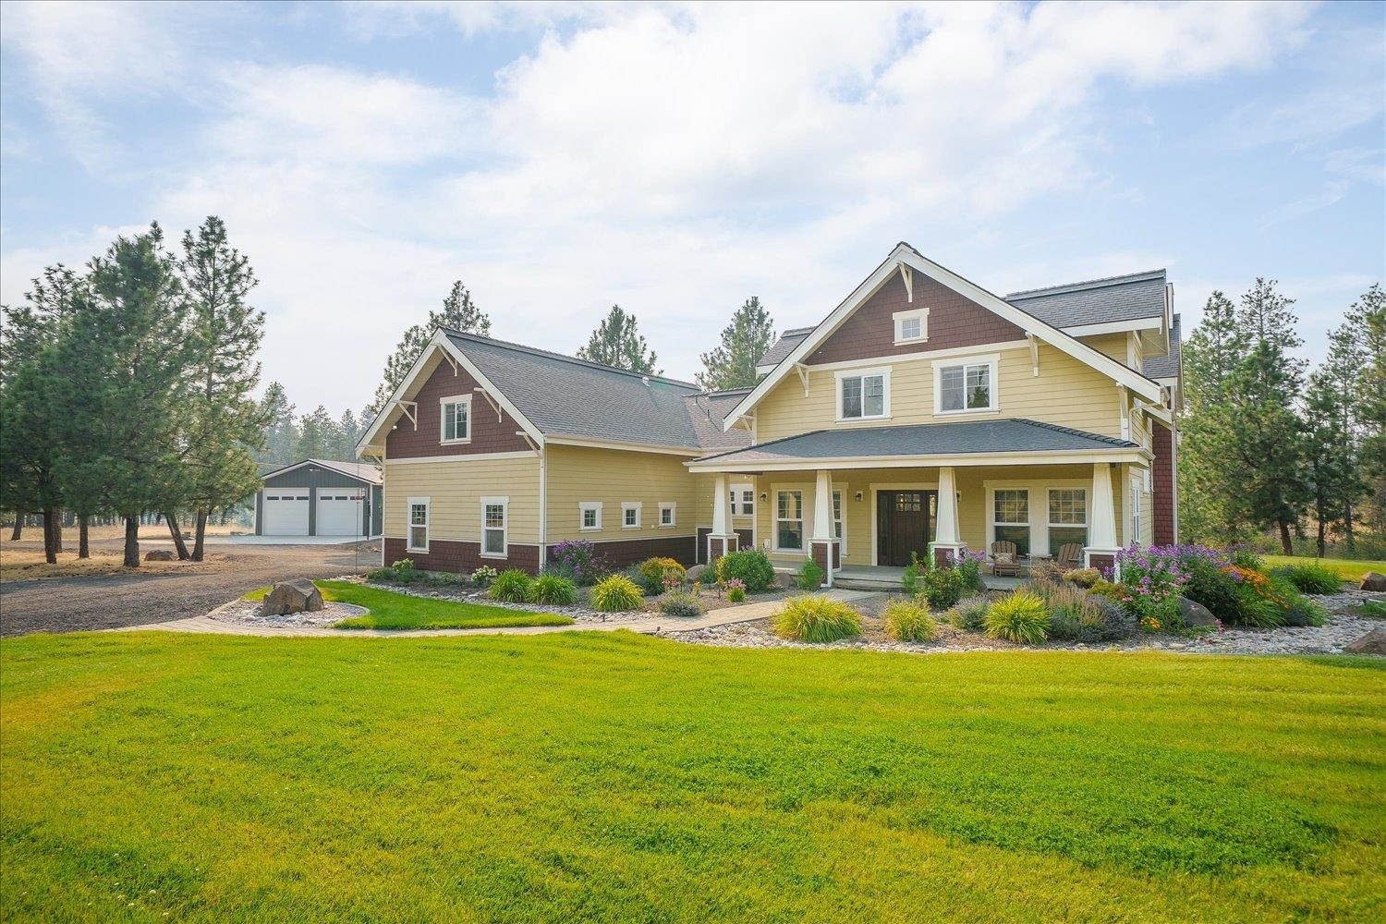
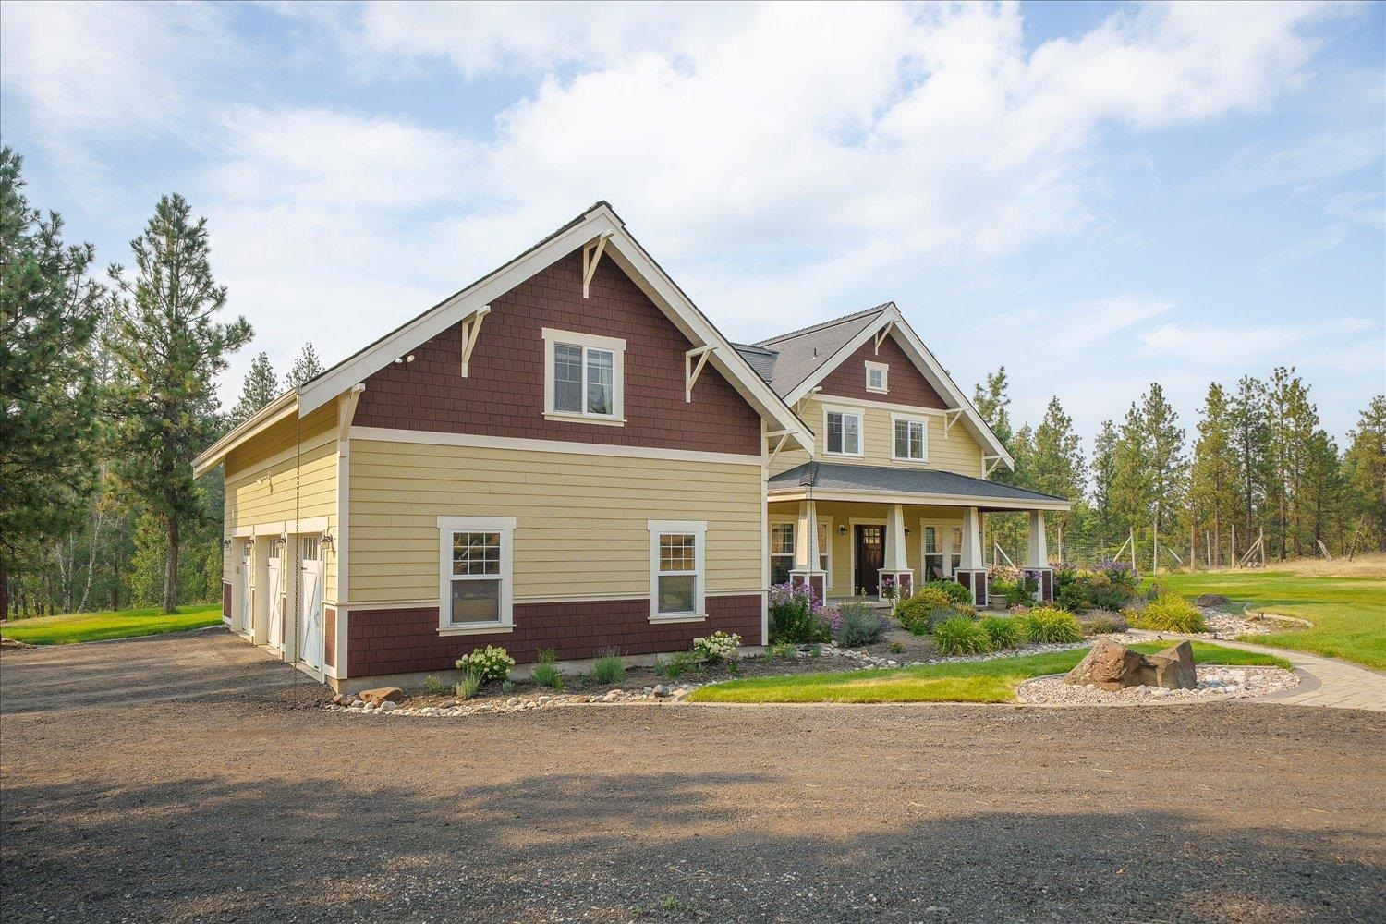
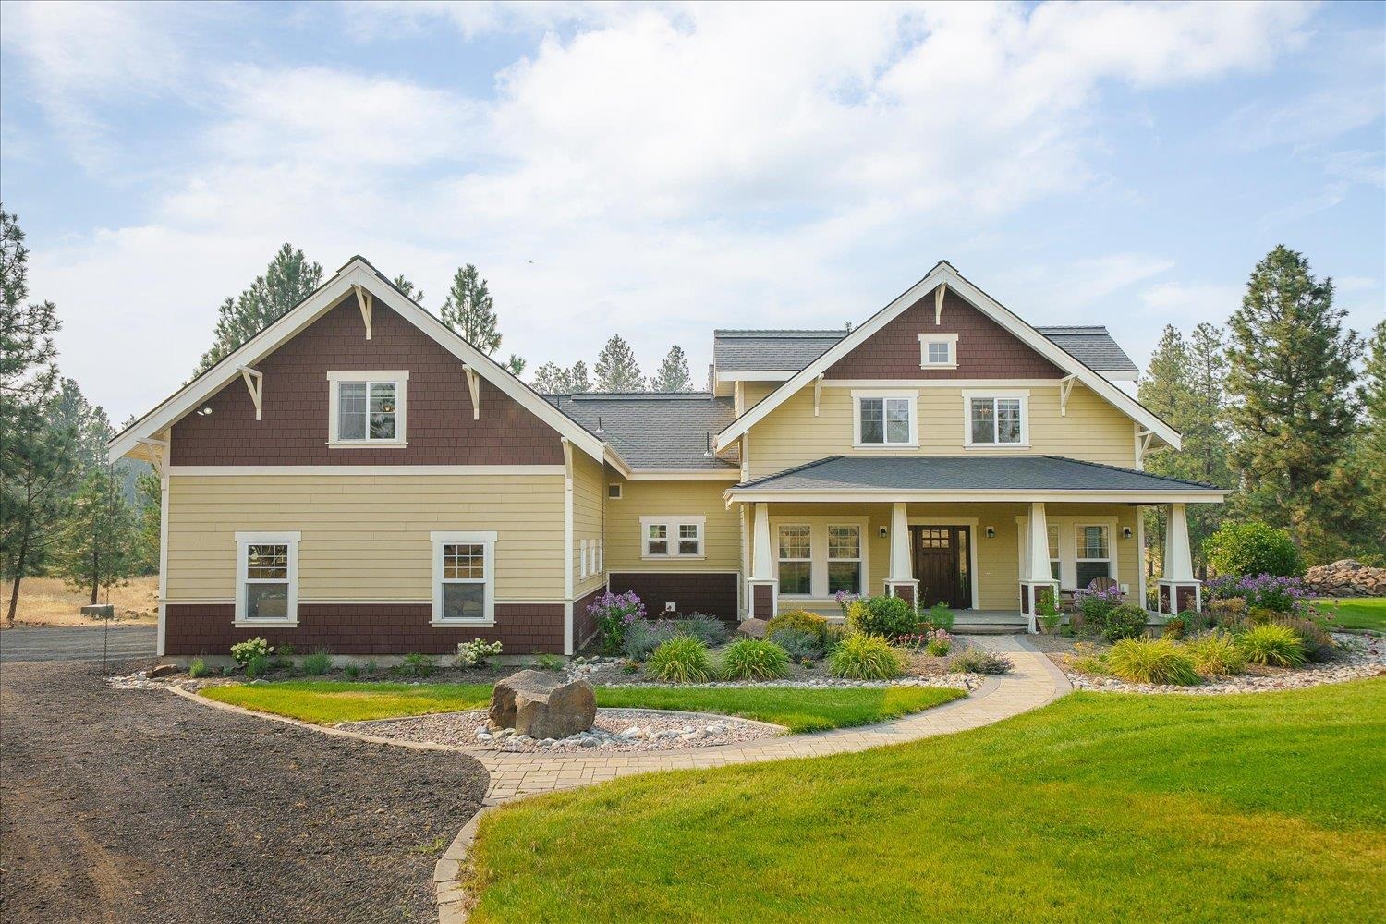
Two-story yellow house with a covered porch, landscaped gardens, and detached garage.
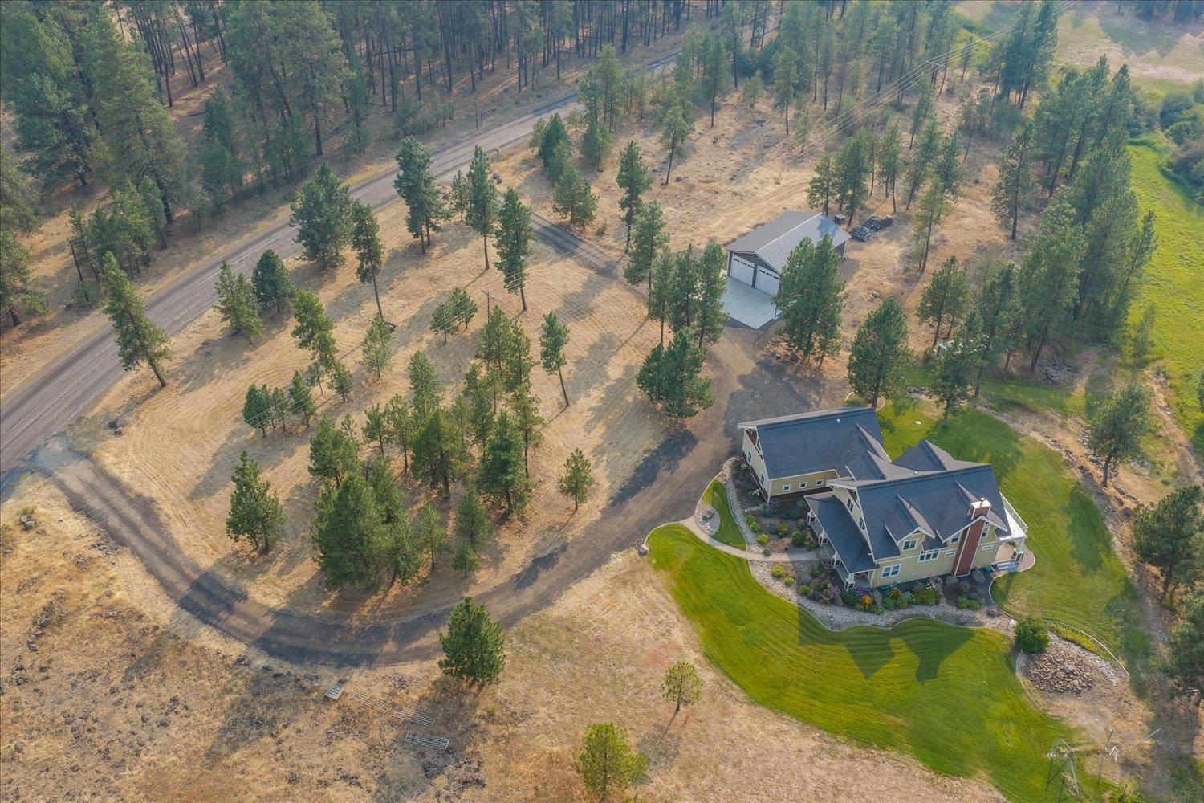
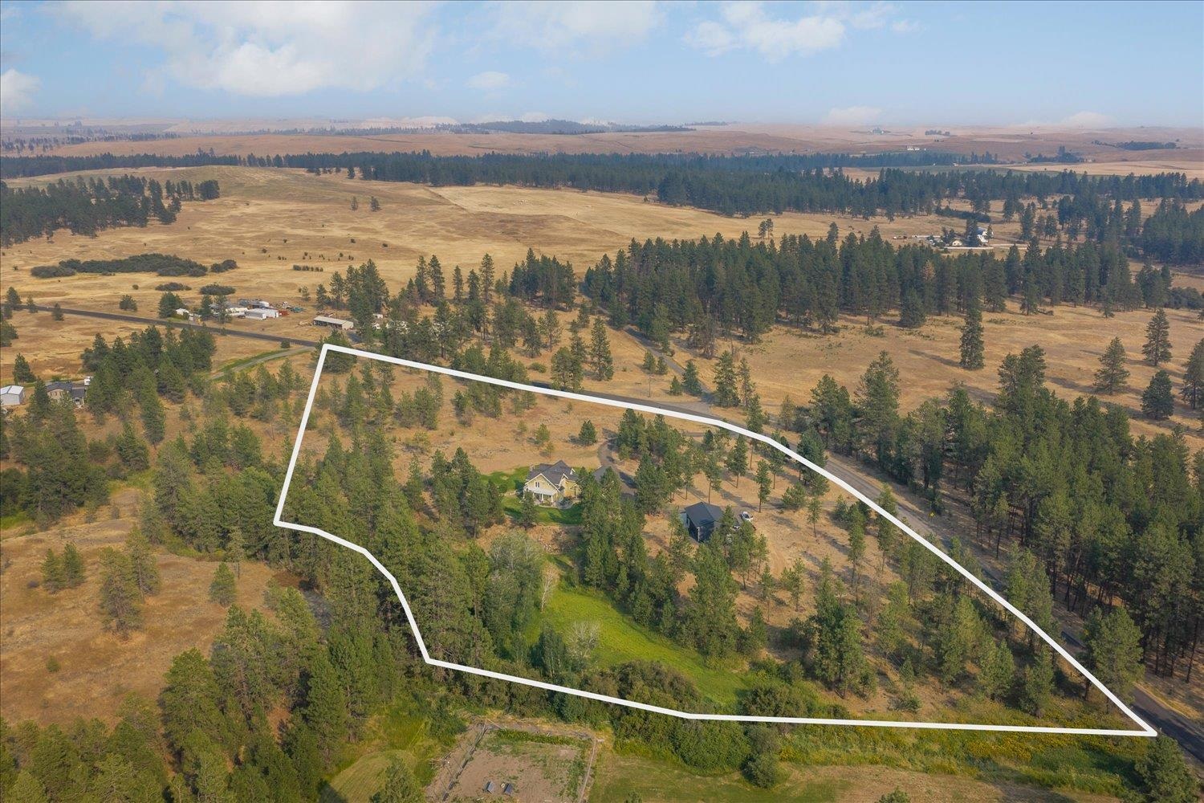
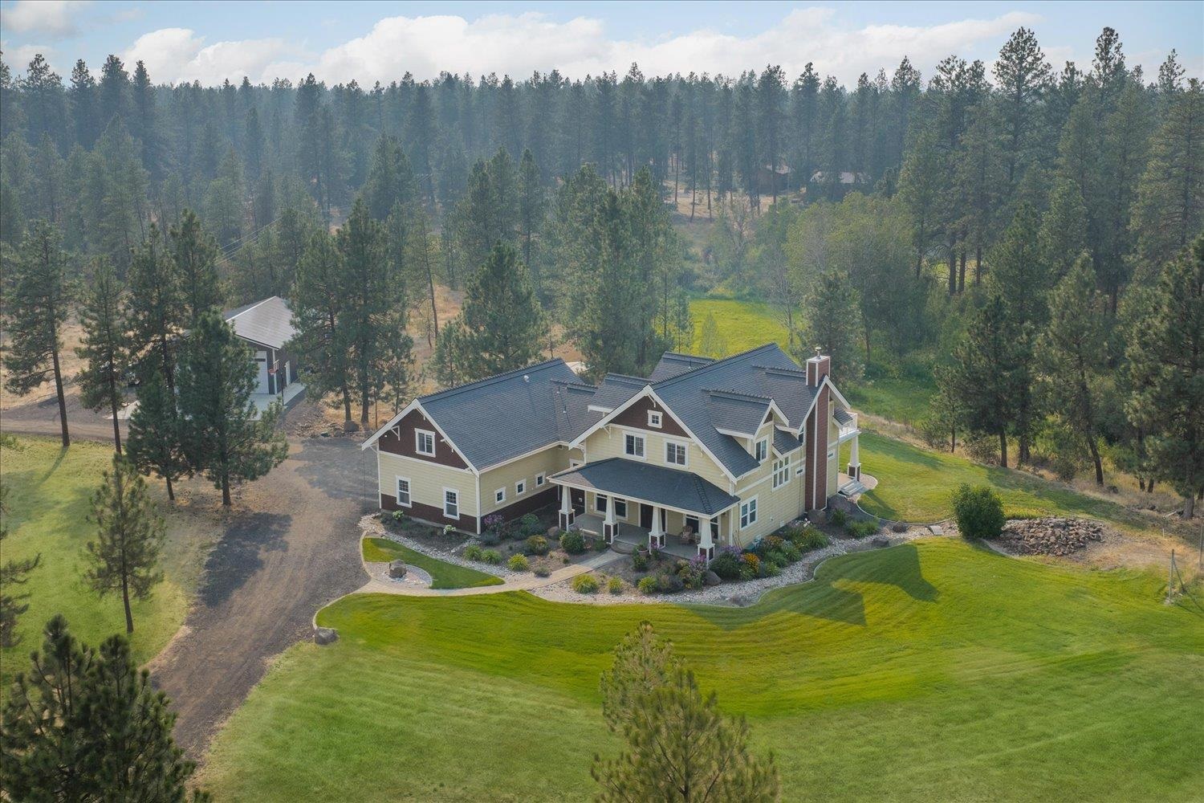
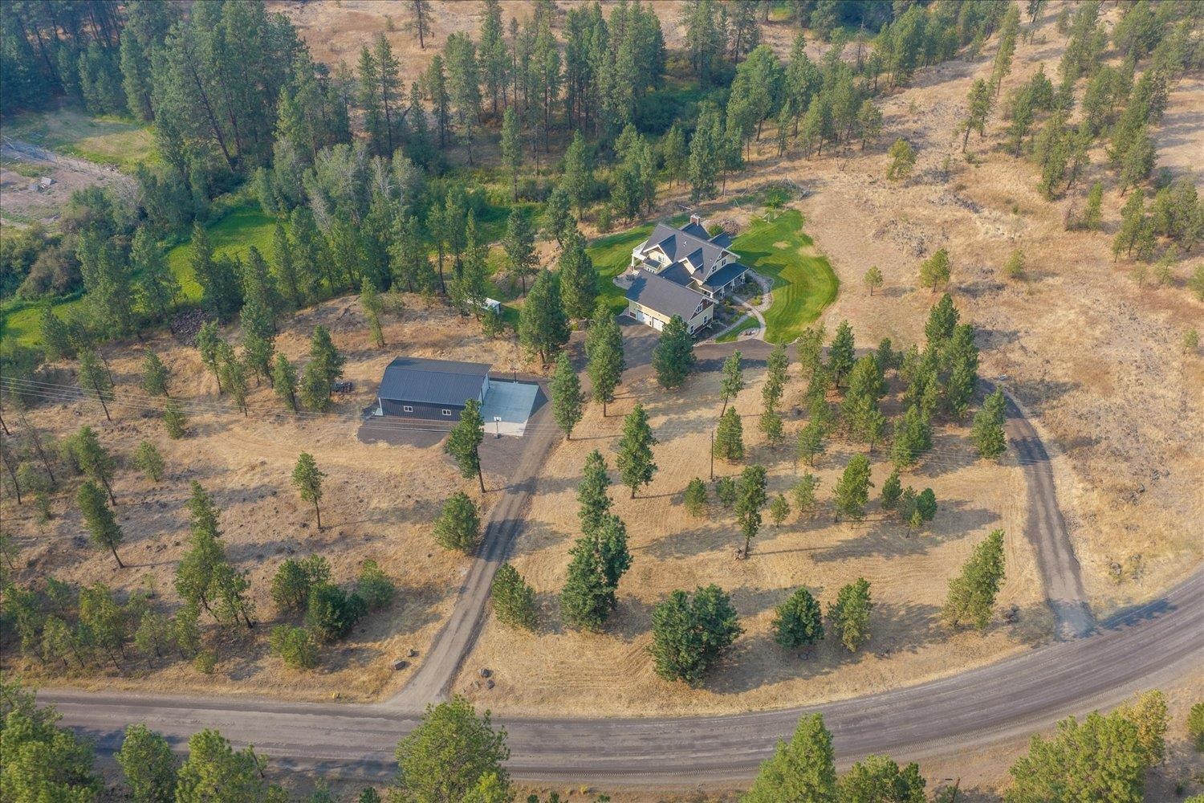
Aerial view of a rural home, landscaped lawn, detached garage, wooded acreage, and nearby road.
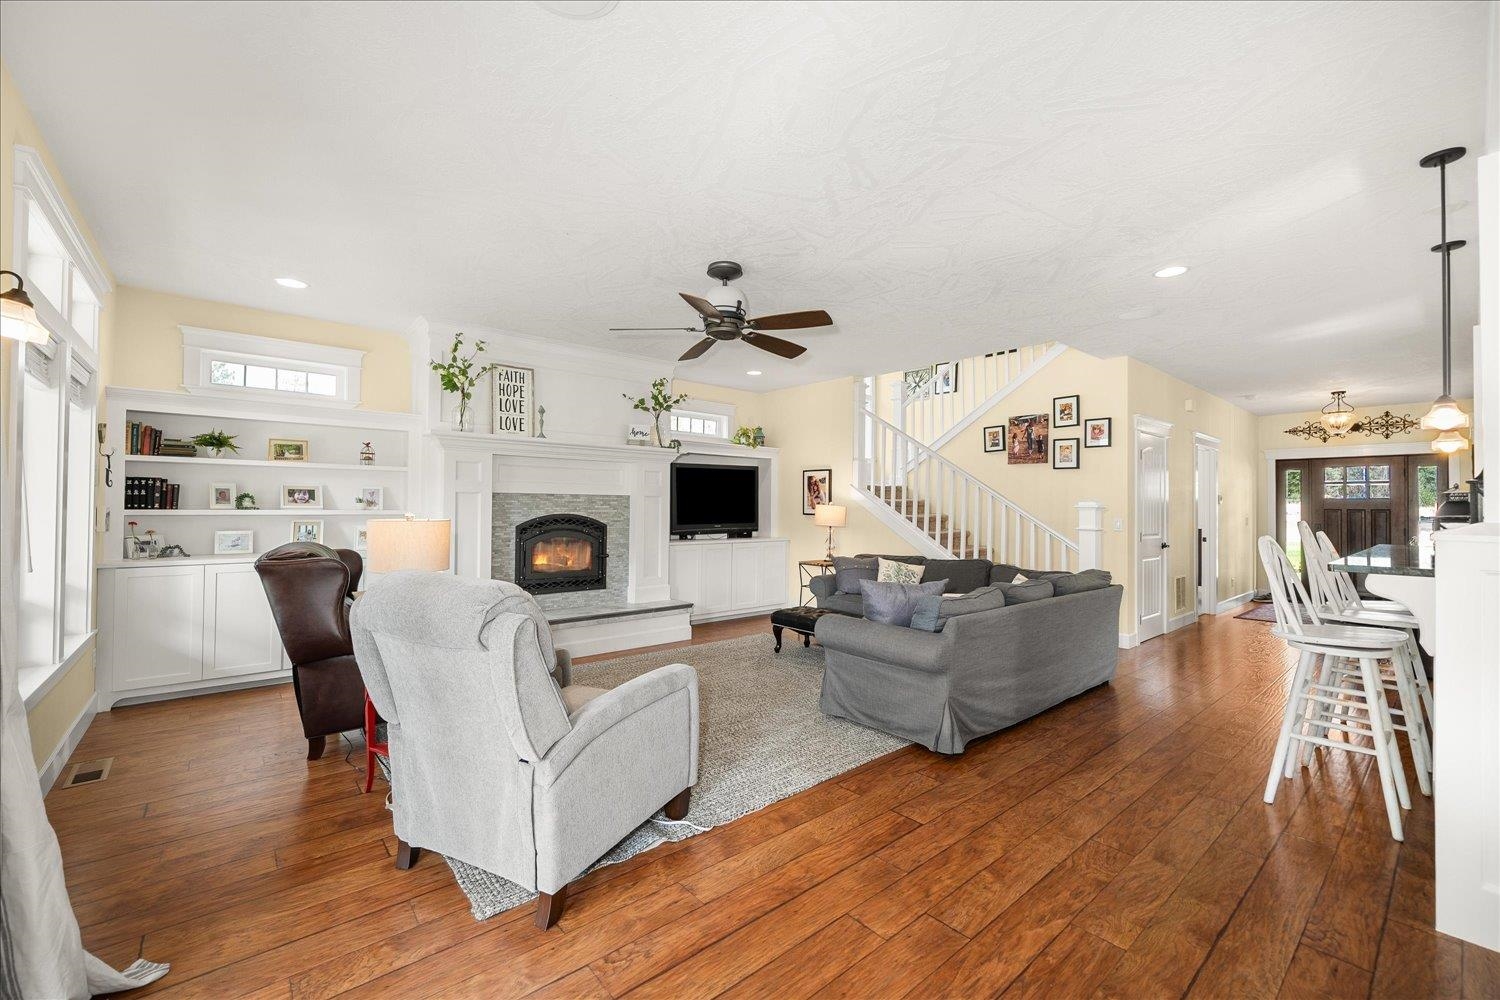
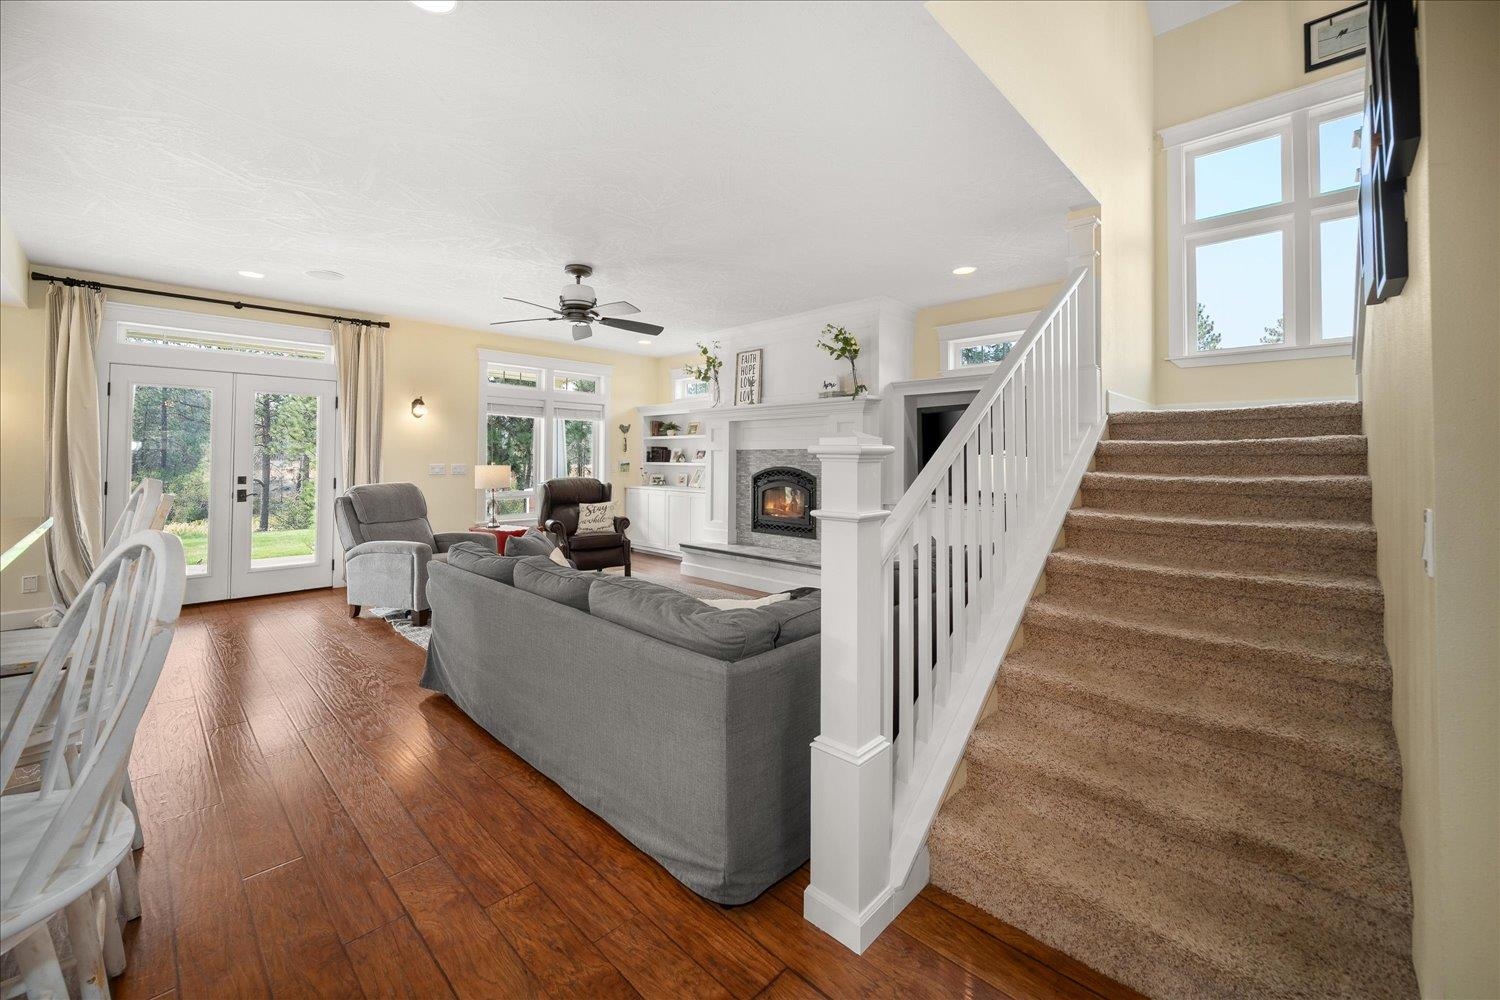
Open-plan living room with a gray sectional, built-in shelves, and a stone fireplace beneath the staircase.
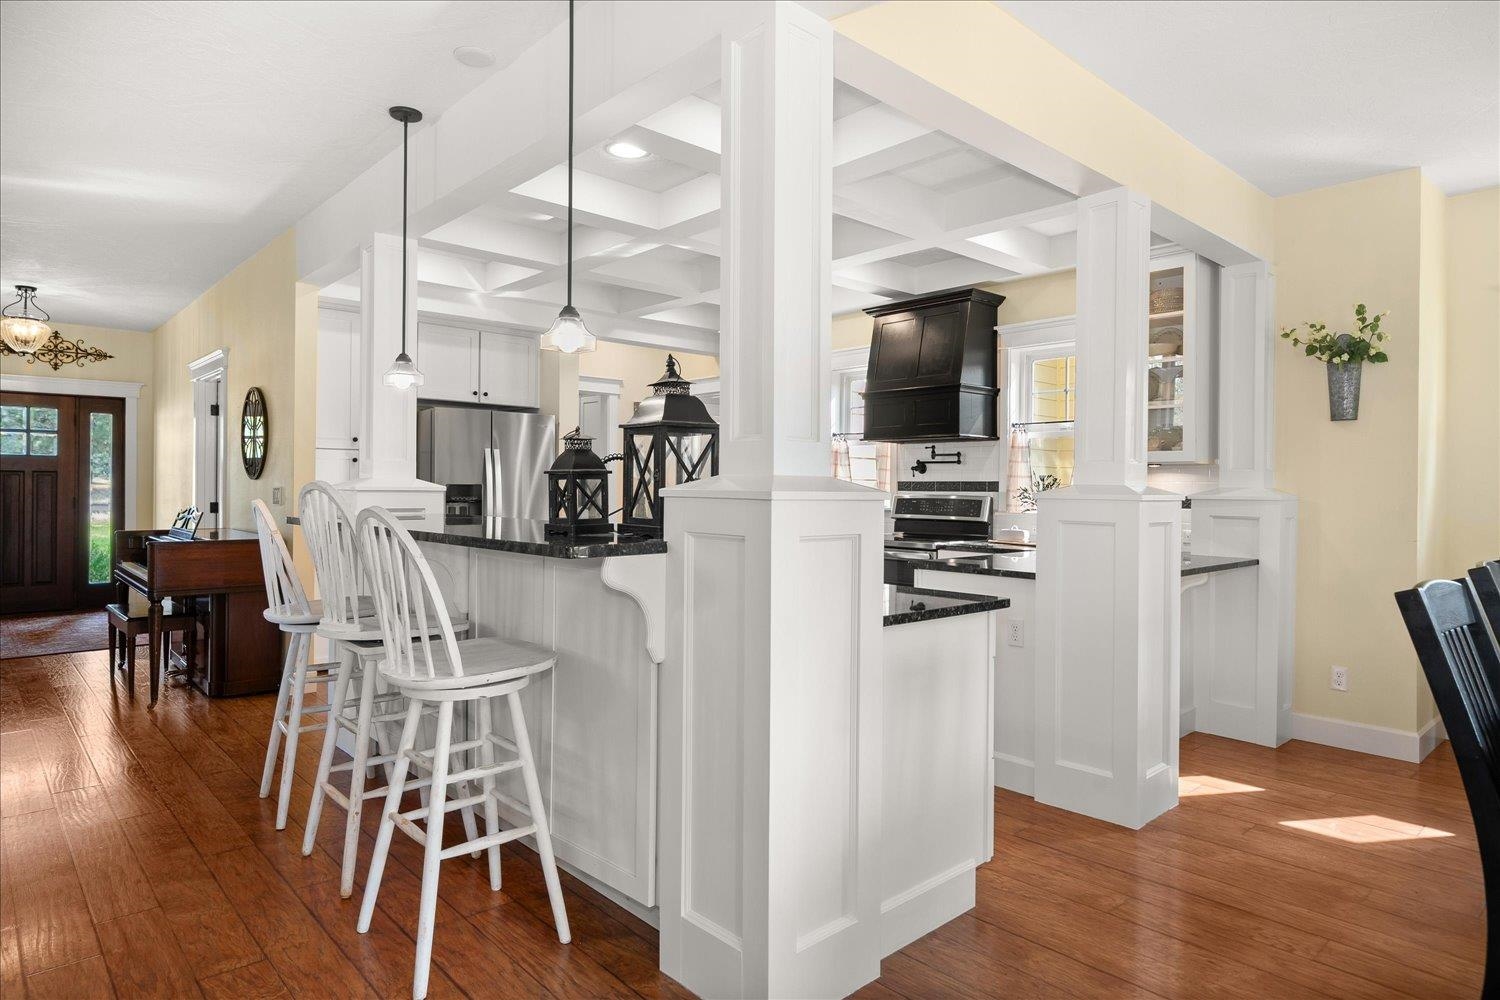
Kitchen with a white island, black countertops, bar seating, and a coffered ceiling.
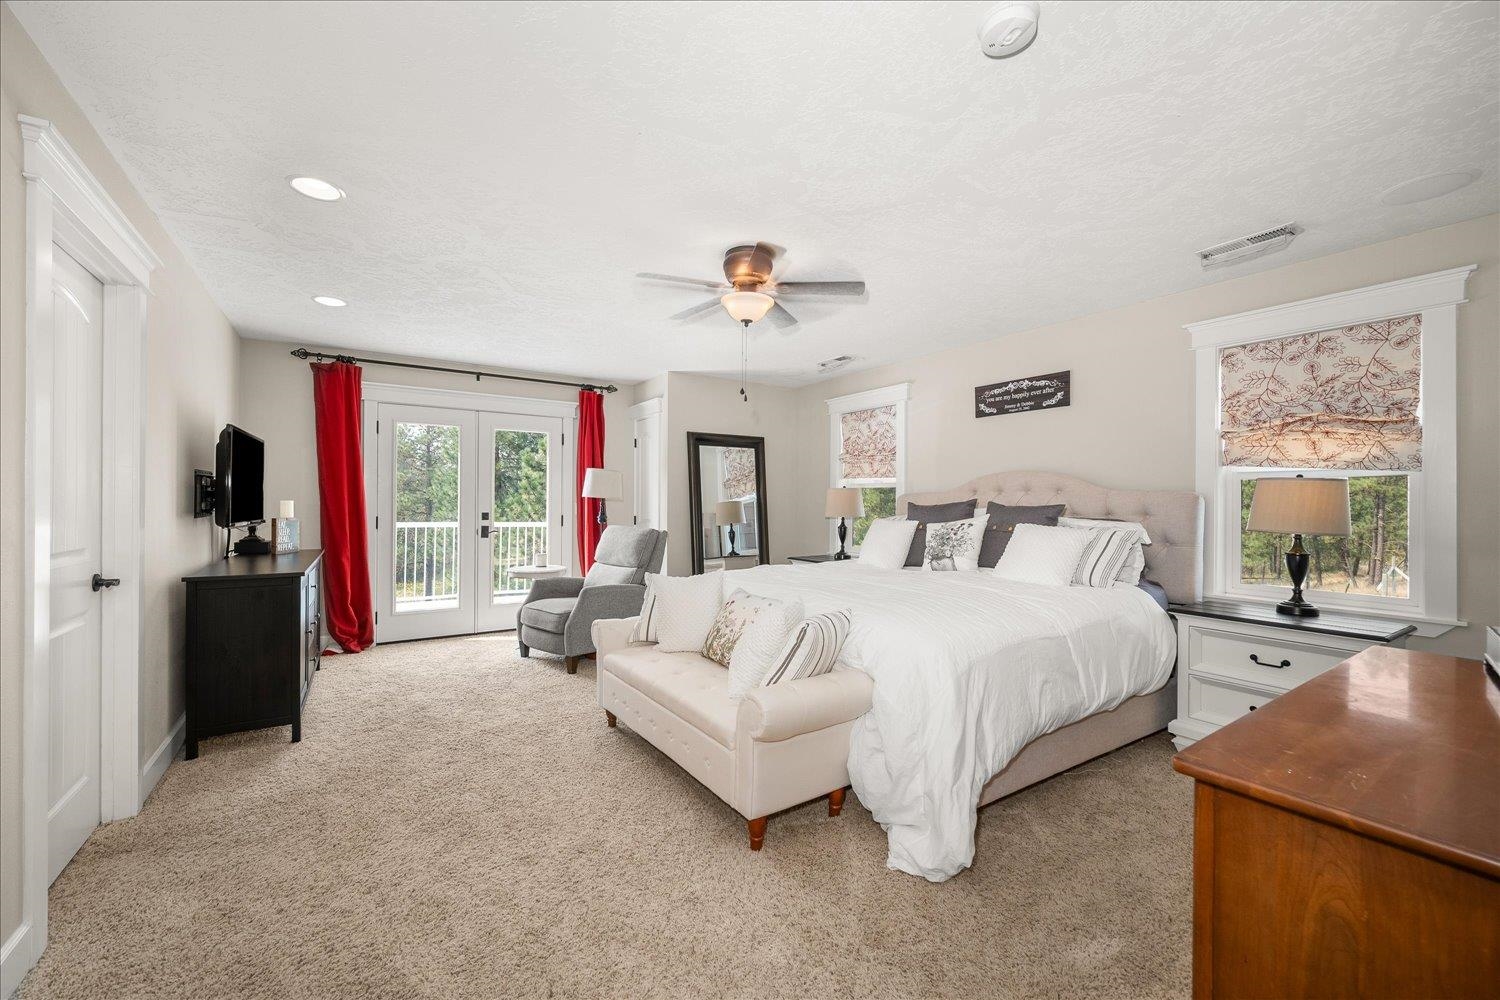
Furnished primary bedroom with a large bed, upholstered bench, and windows overlooking trees.
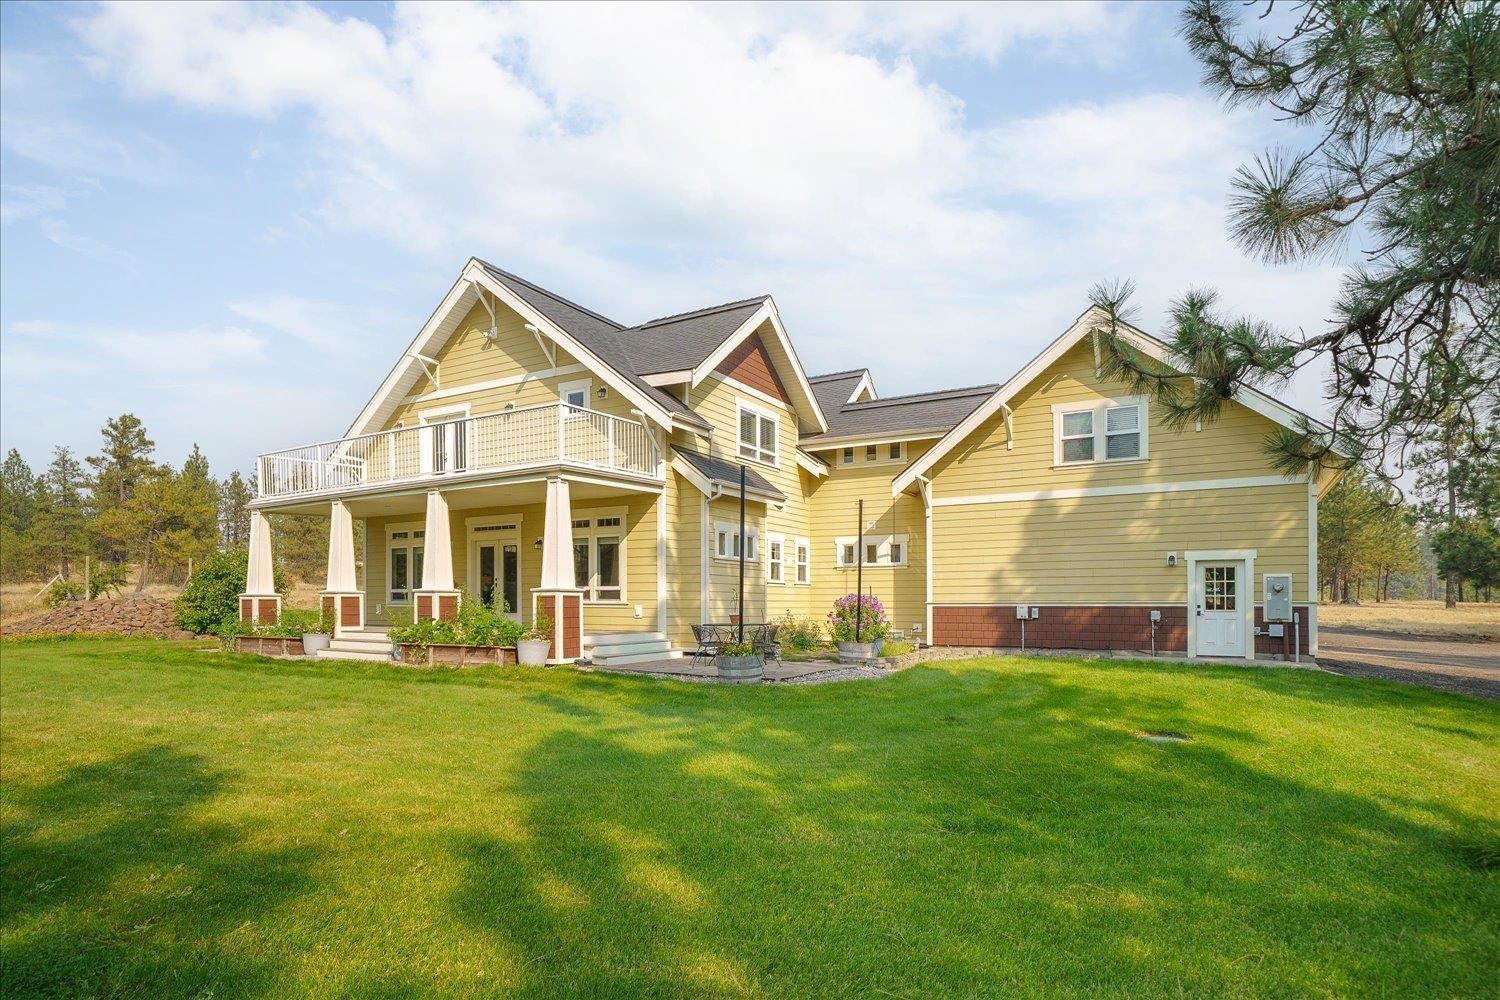
Yellow country home with a raised white-railed deck overlooking a broad green lawn.
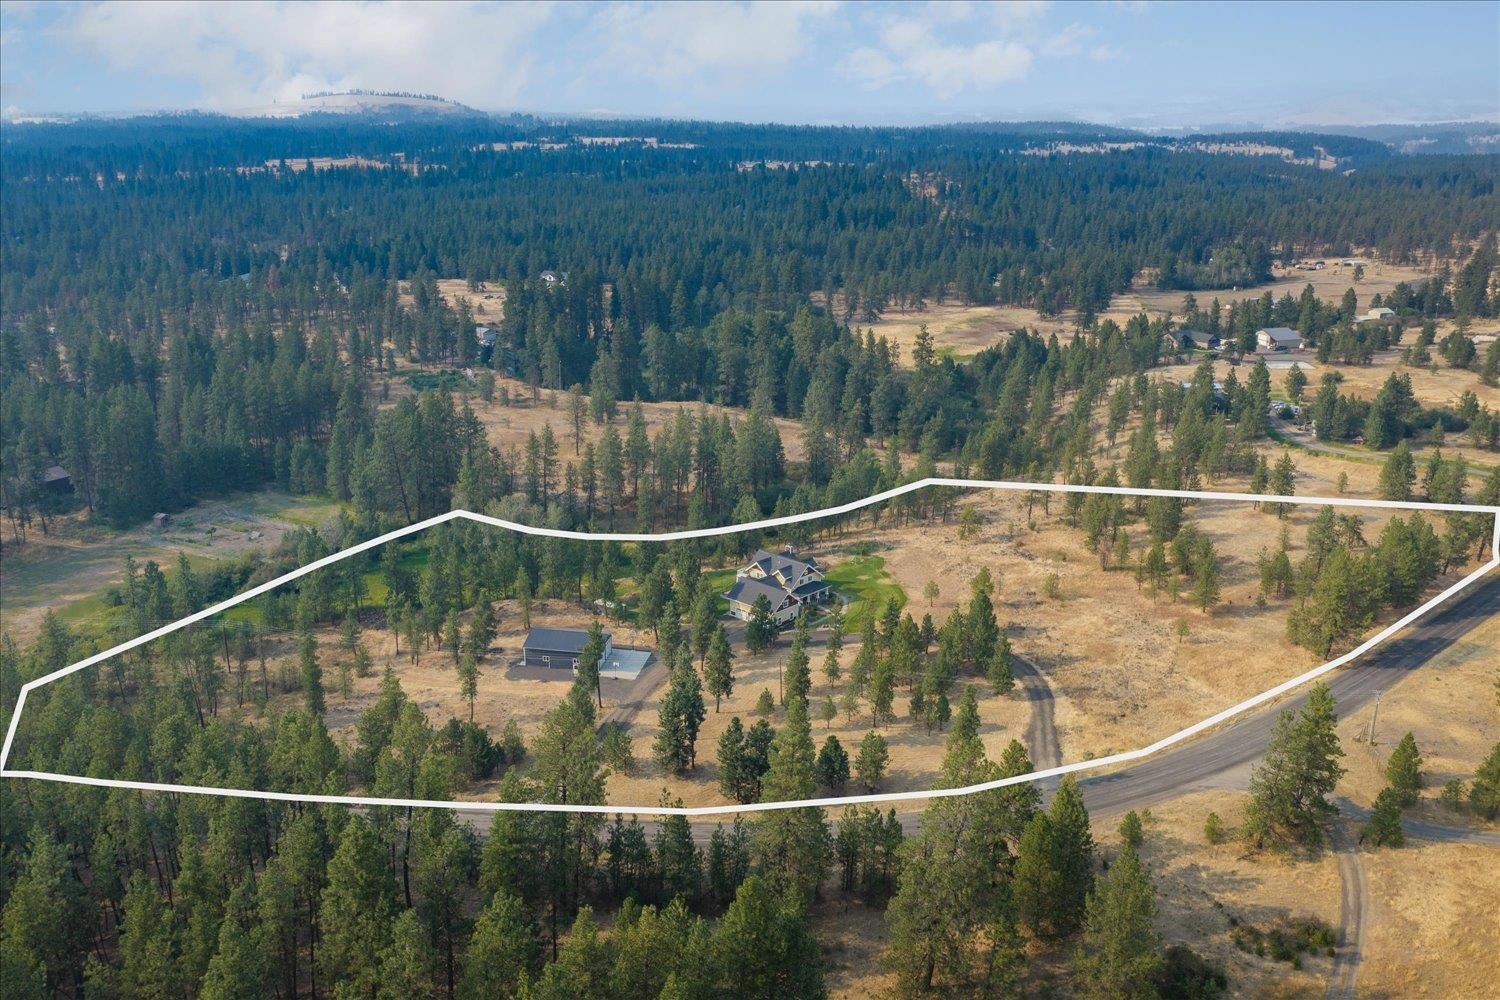
Aerial view of a rural property outlined in white, with a house, outbuilding, and scattered trees.
Two-story yellow house with brown gables, a covered porch, and landscaped front lawn.
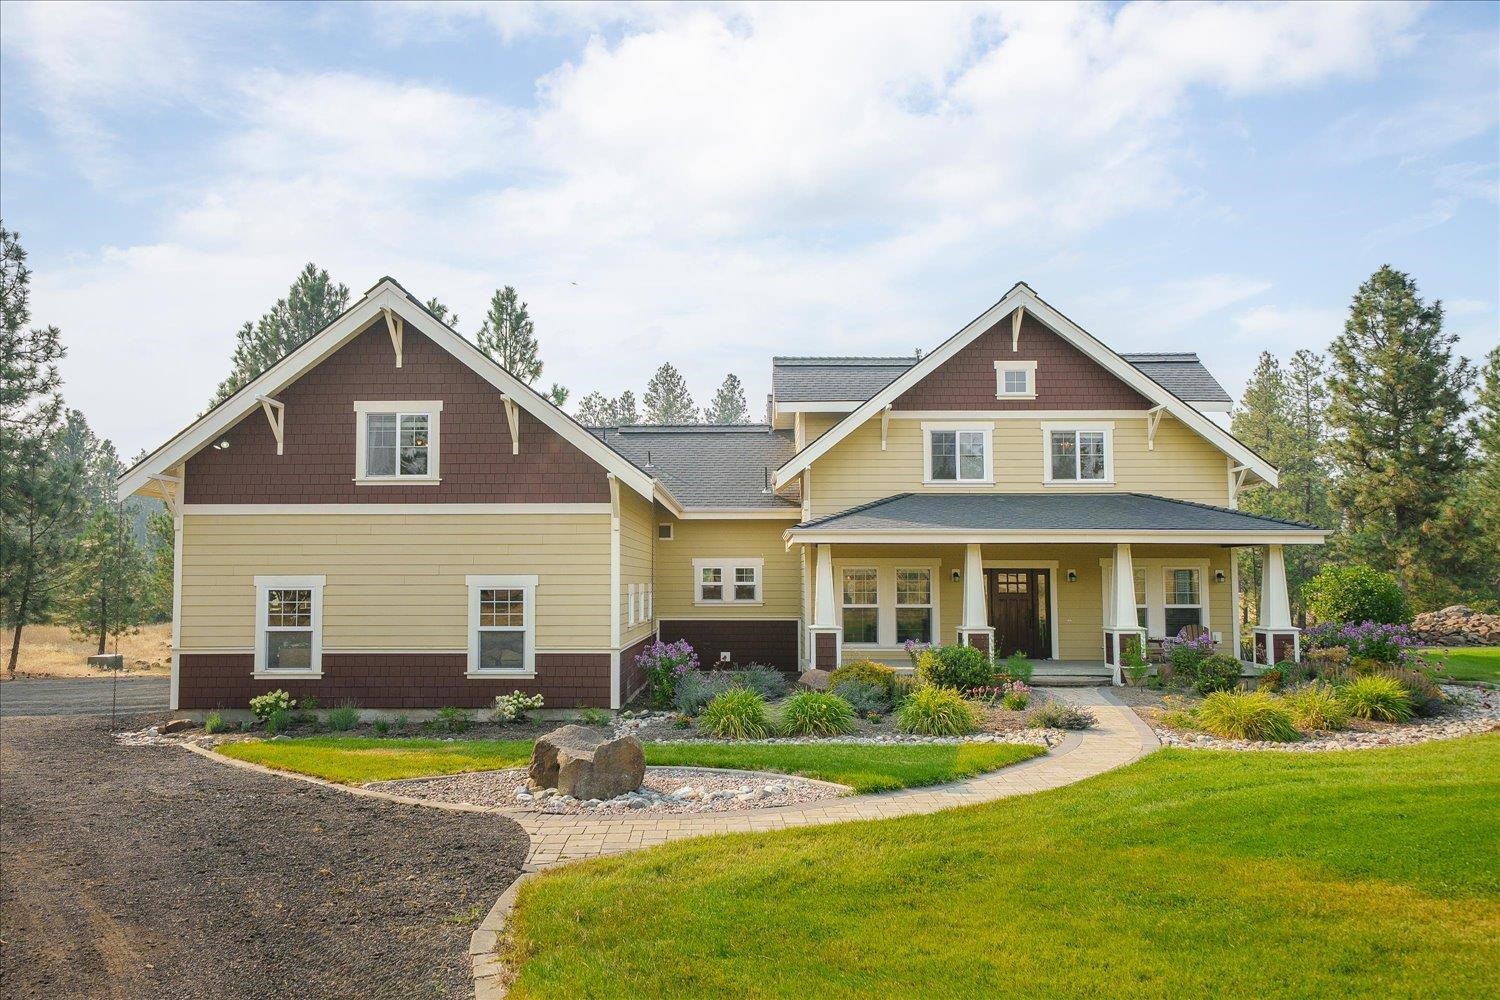
Two-story yellow home with burgundy gables, covered porch, attached garage, and landscaped yard.
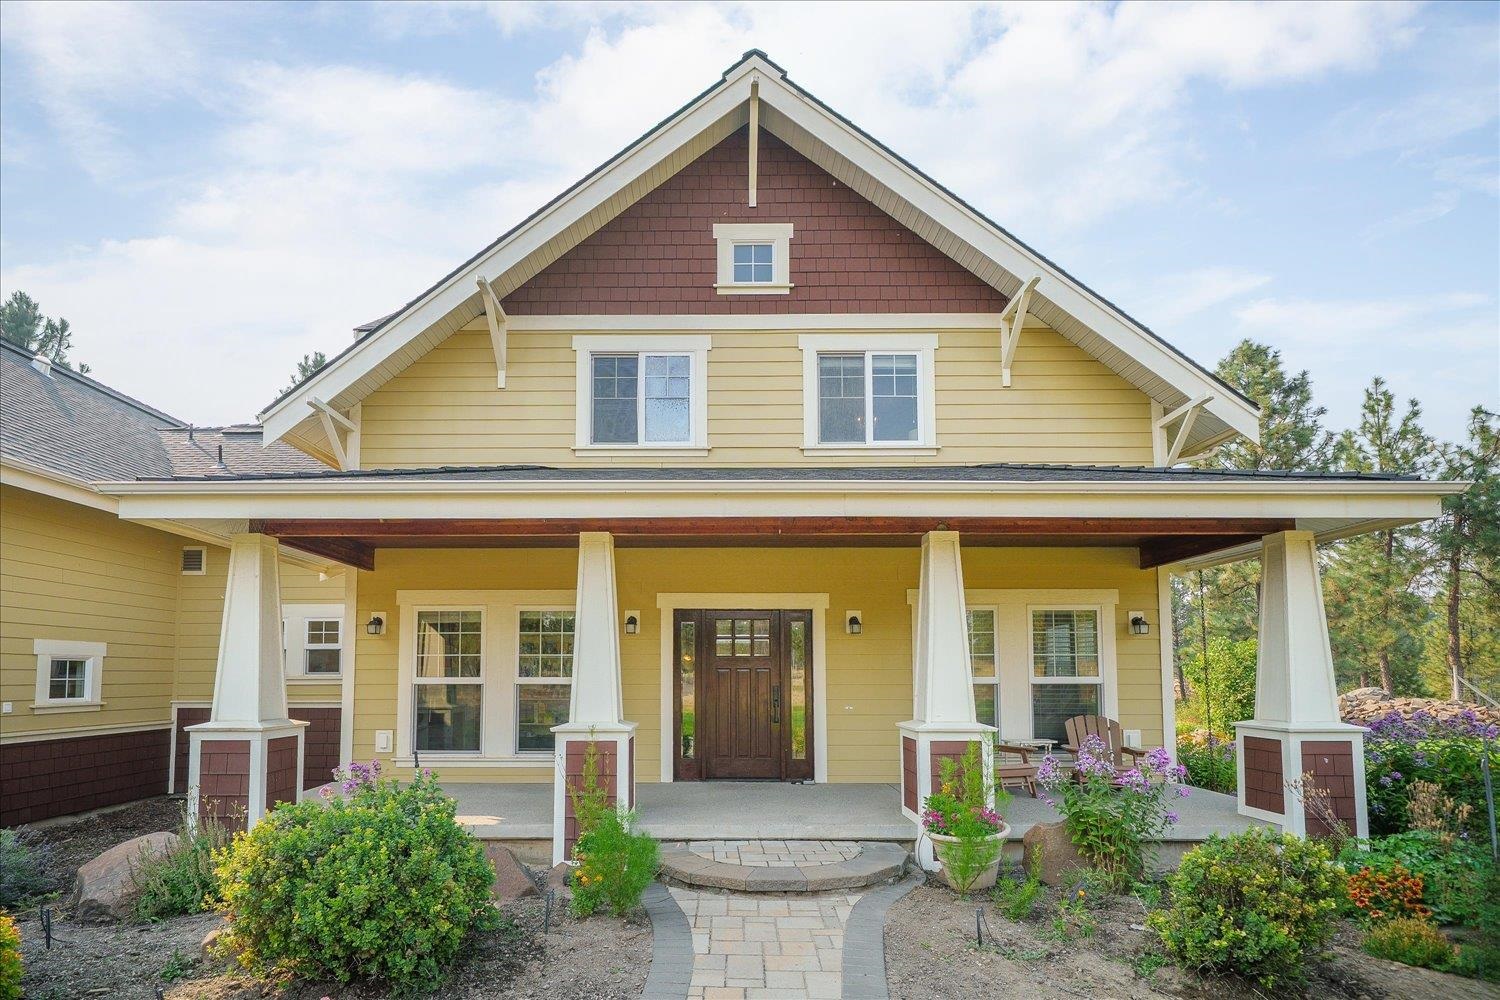
Yellow two-story home with a steep gable, covered porch, white columns, and landscaped front garden.
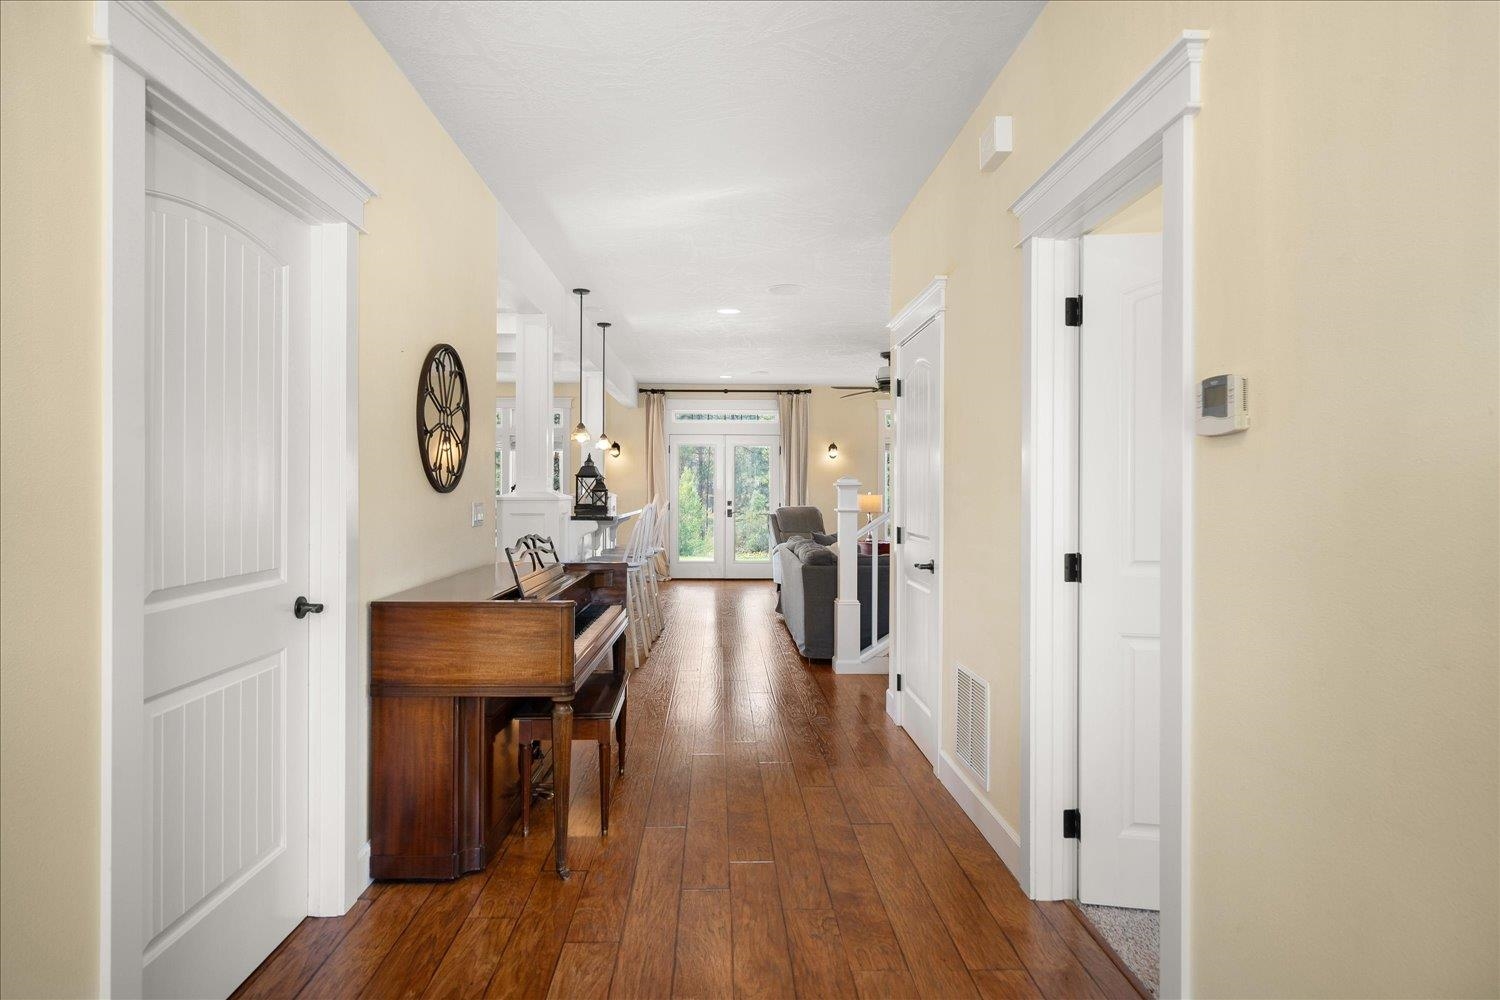
Furnished hallway with warm wood floors, an upright piano, and glass doors at the far end.
Living room with a stone fireplace, gray sectional, and white staircase with carpeted steps.
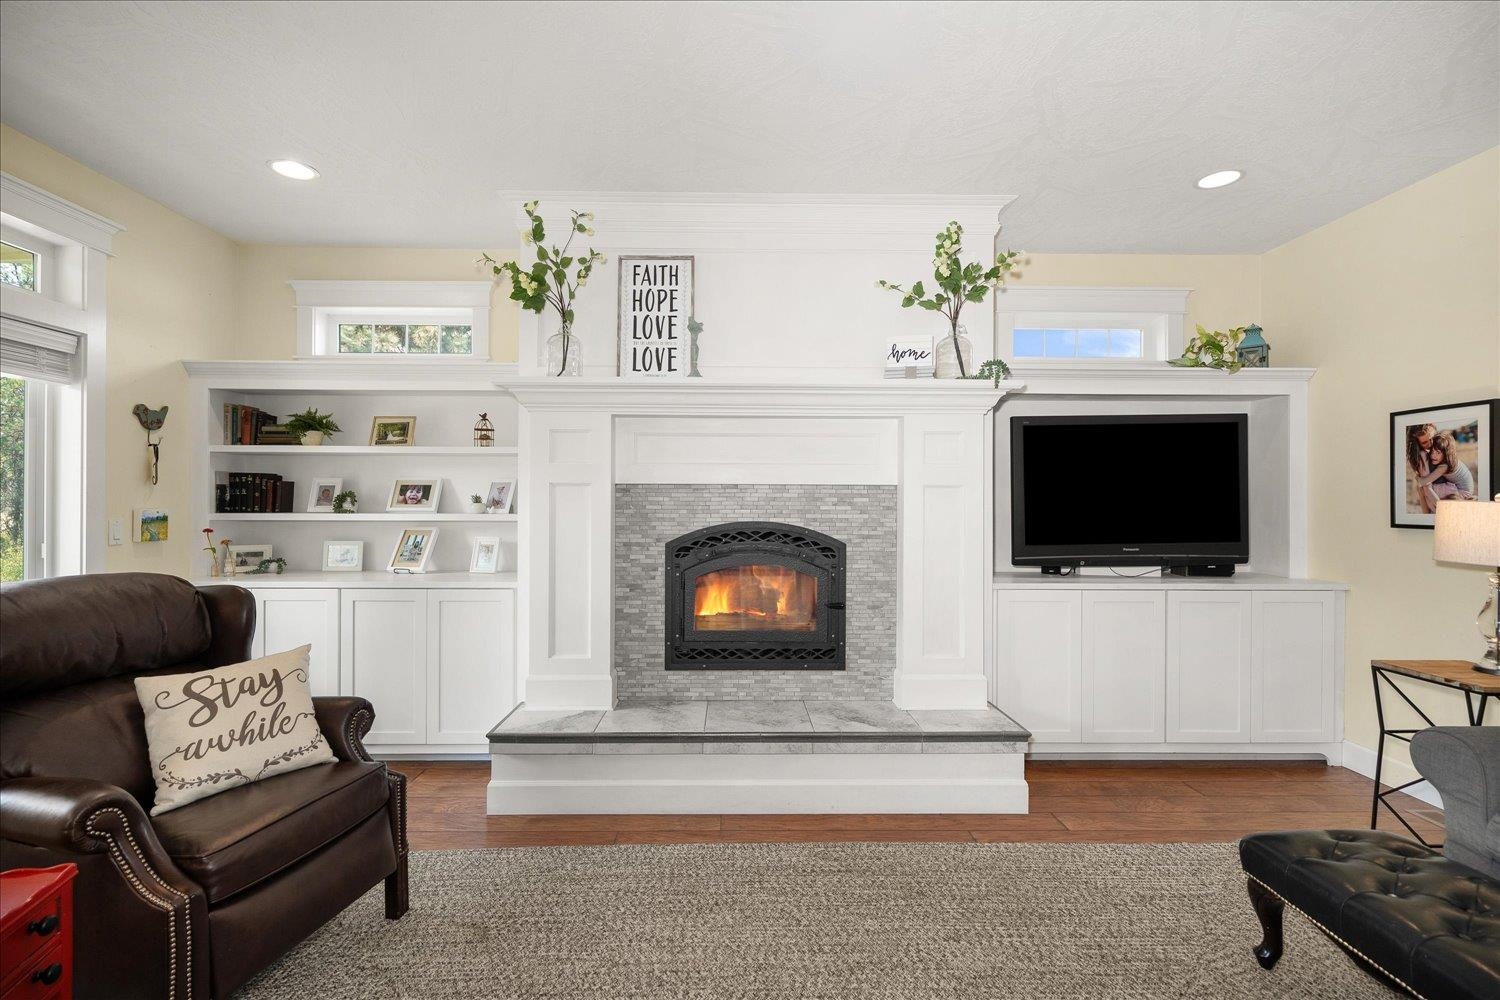
Living room with a lit wood stove, white built-ins, and a brown leather armchair.
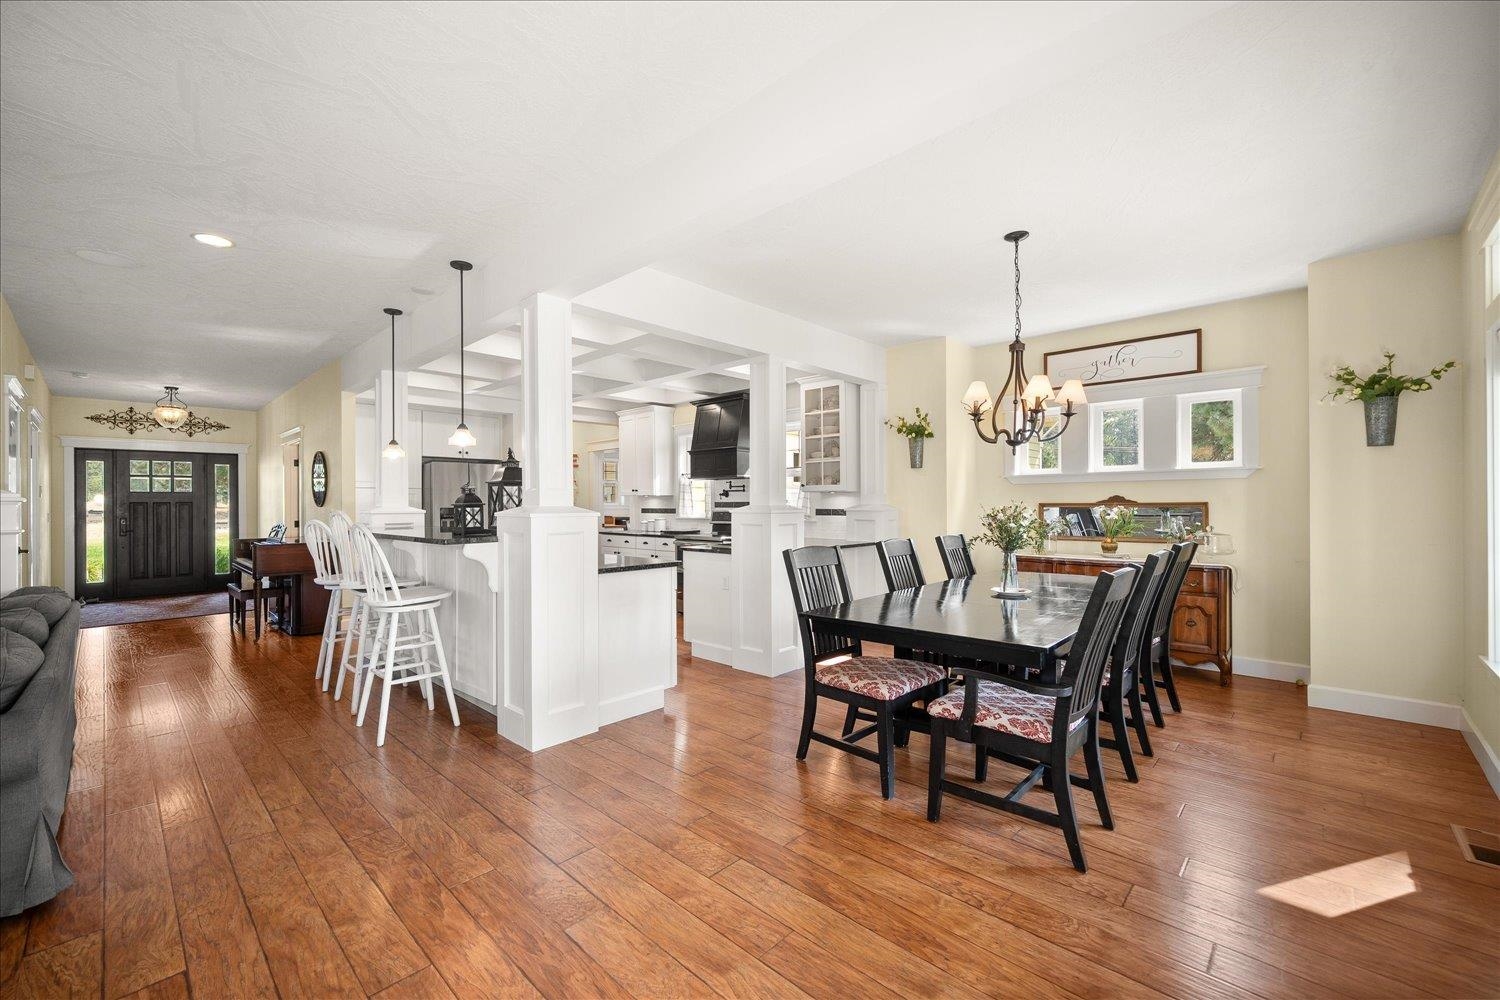
Open dining room and kitchen with white cabinetry, a black dining table, and warm wood floors.
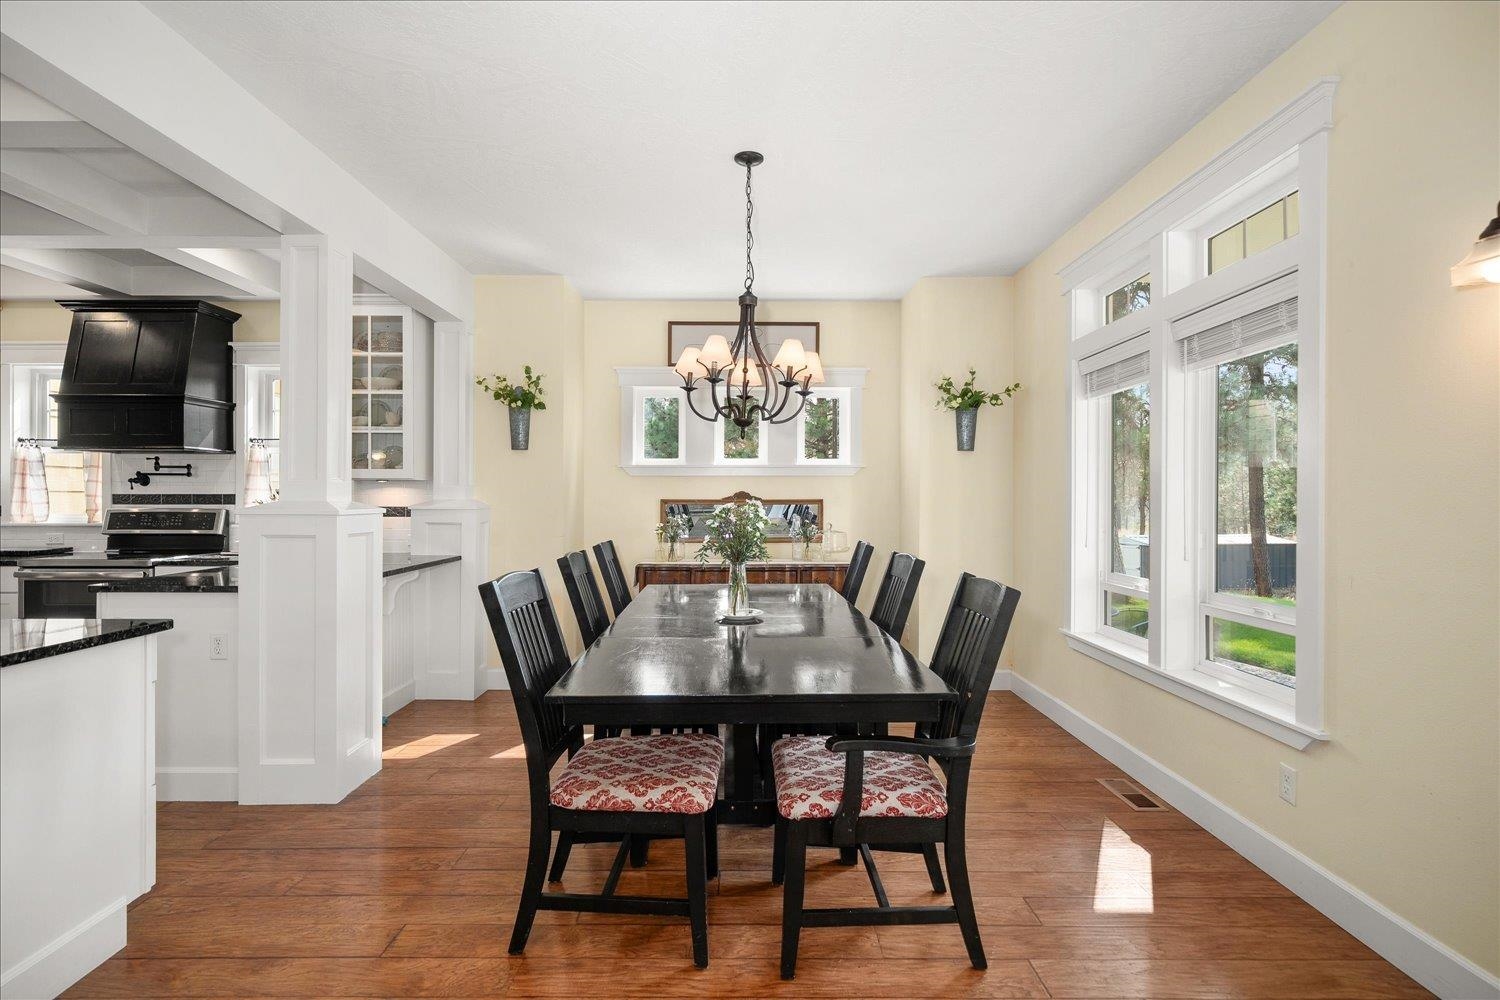
Dining room with a long black table, wood floors, and large windows overlooking trees.
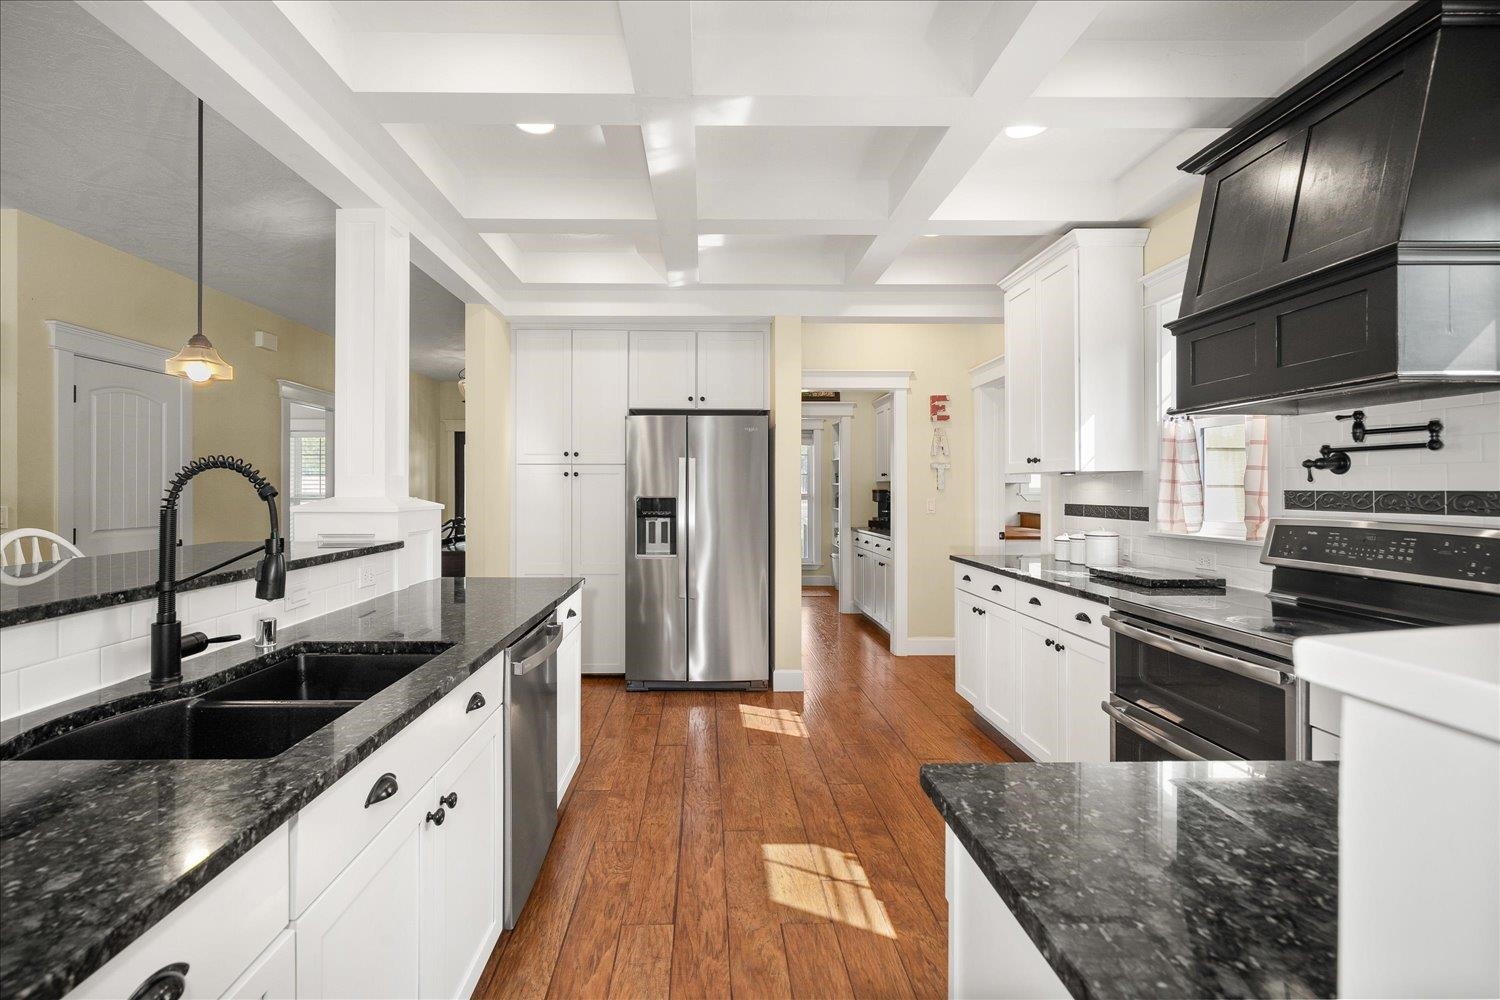
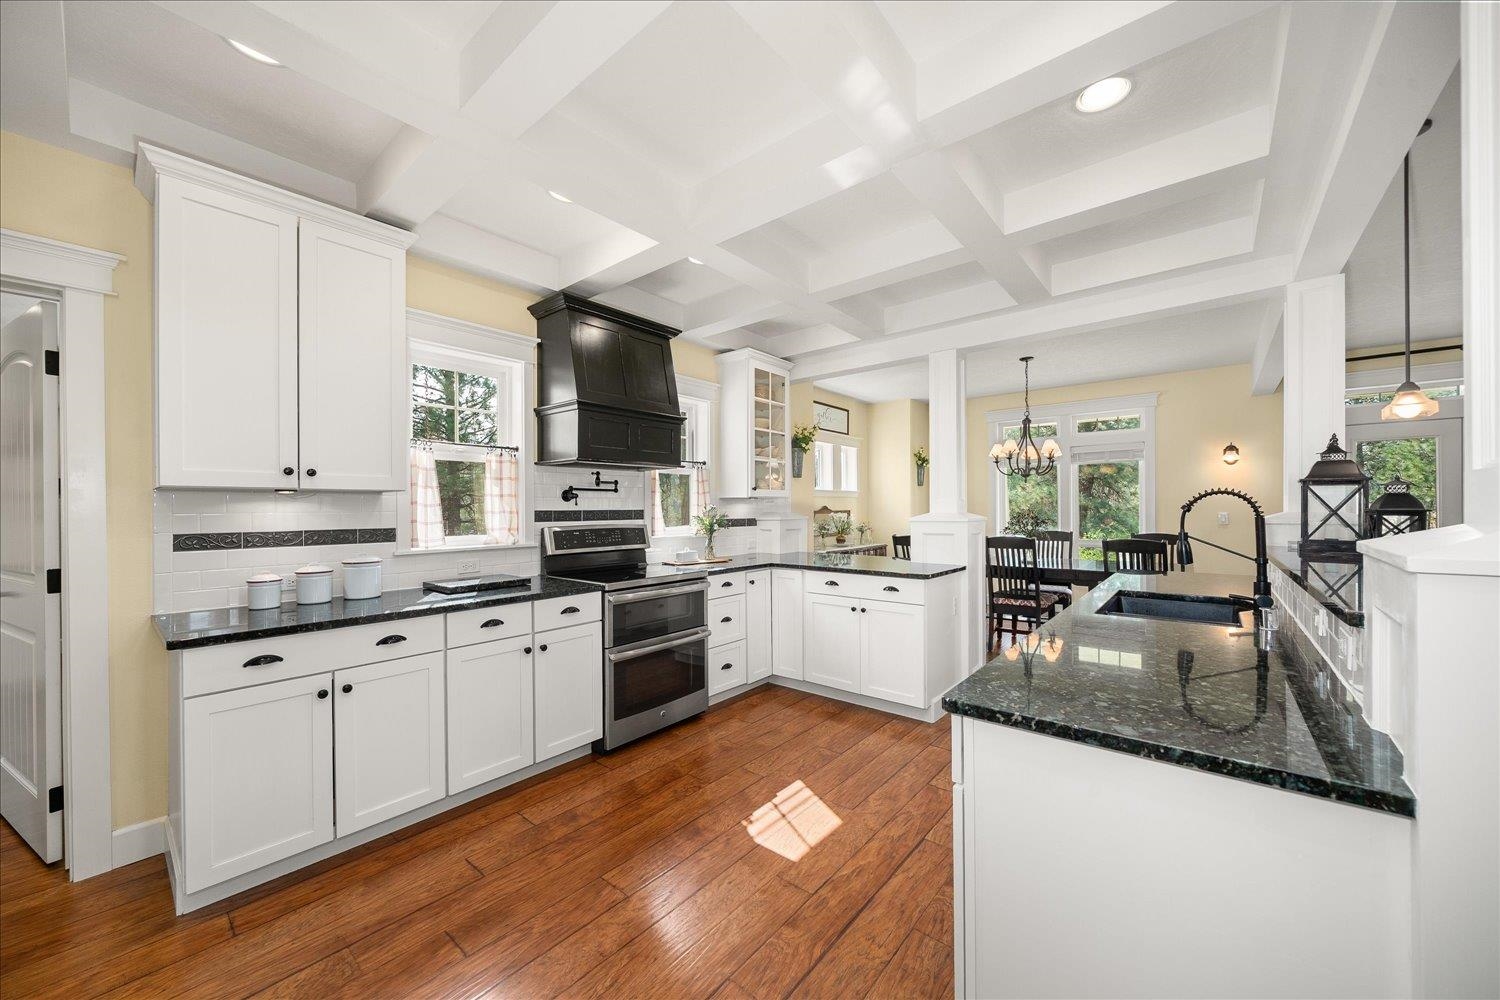
Kitchen with white cabinets, black granite counters, stainless steel appliances, and warm wood flooring.
Kitchen with white cabinets, dark granite counters, hardwood floors, and a coffered ceiling opening to a dining area.
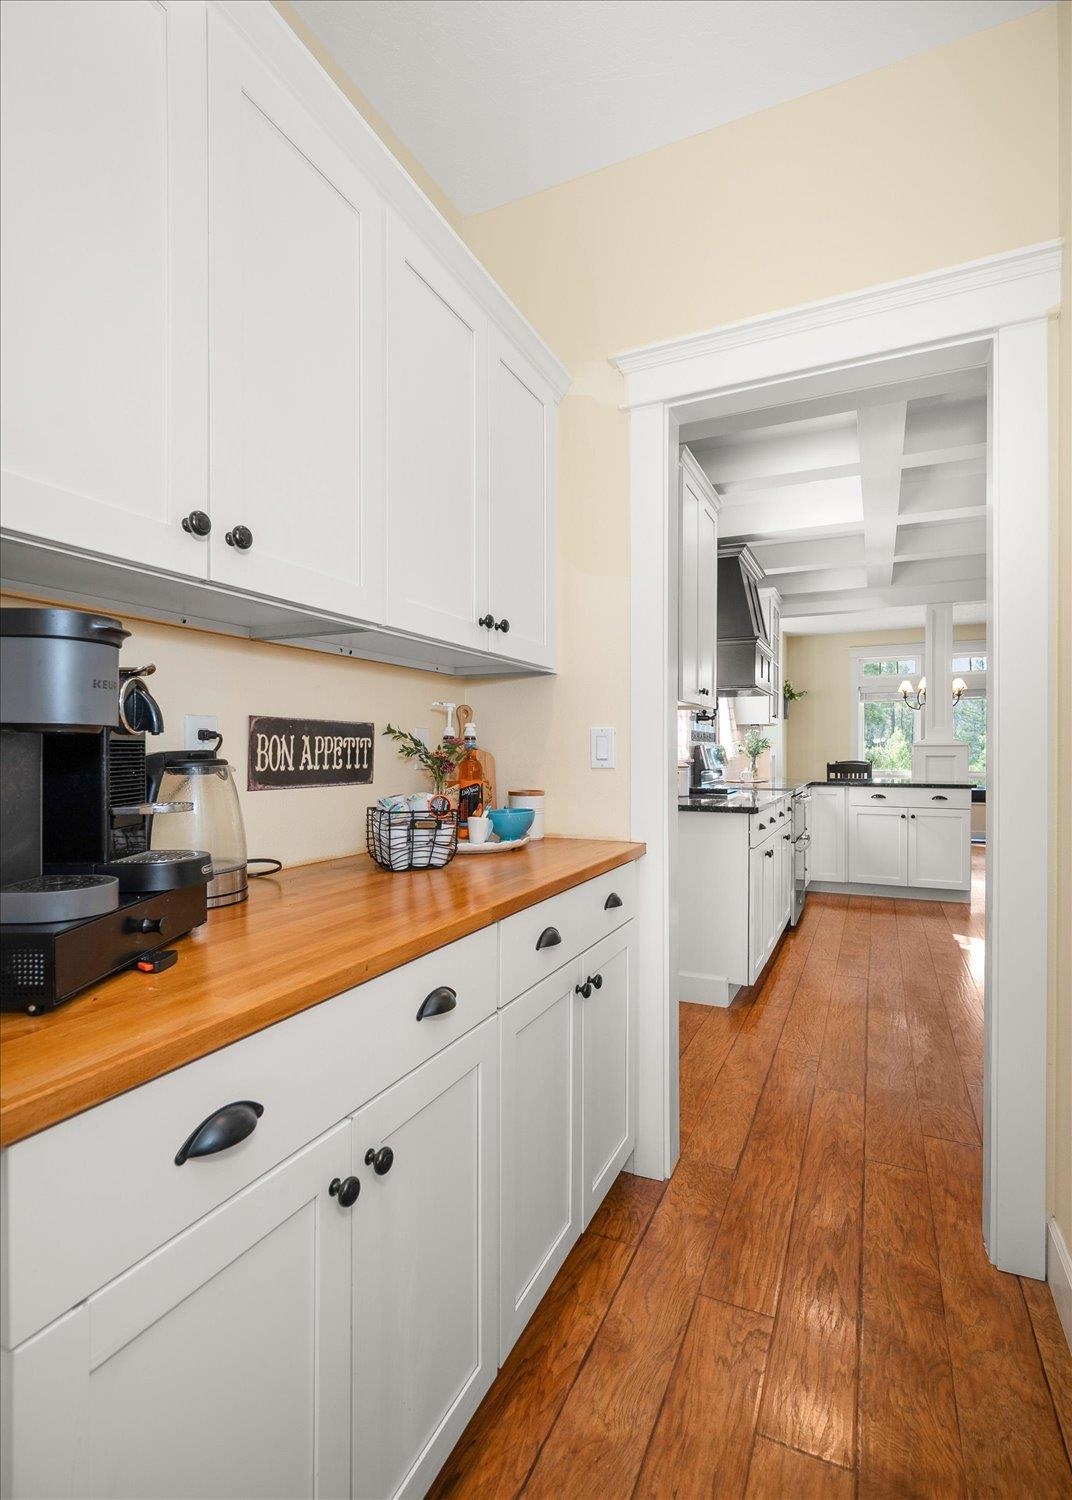
Kitchen with white cabinets, warm wood counters, and hardwood floors leading to a coffered-ceiling kitchen.
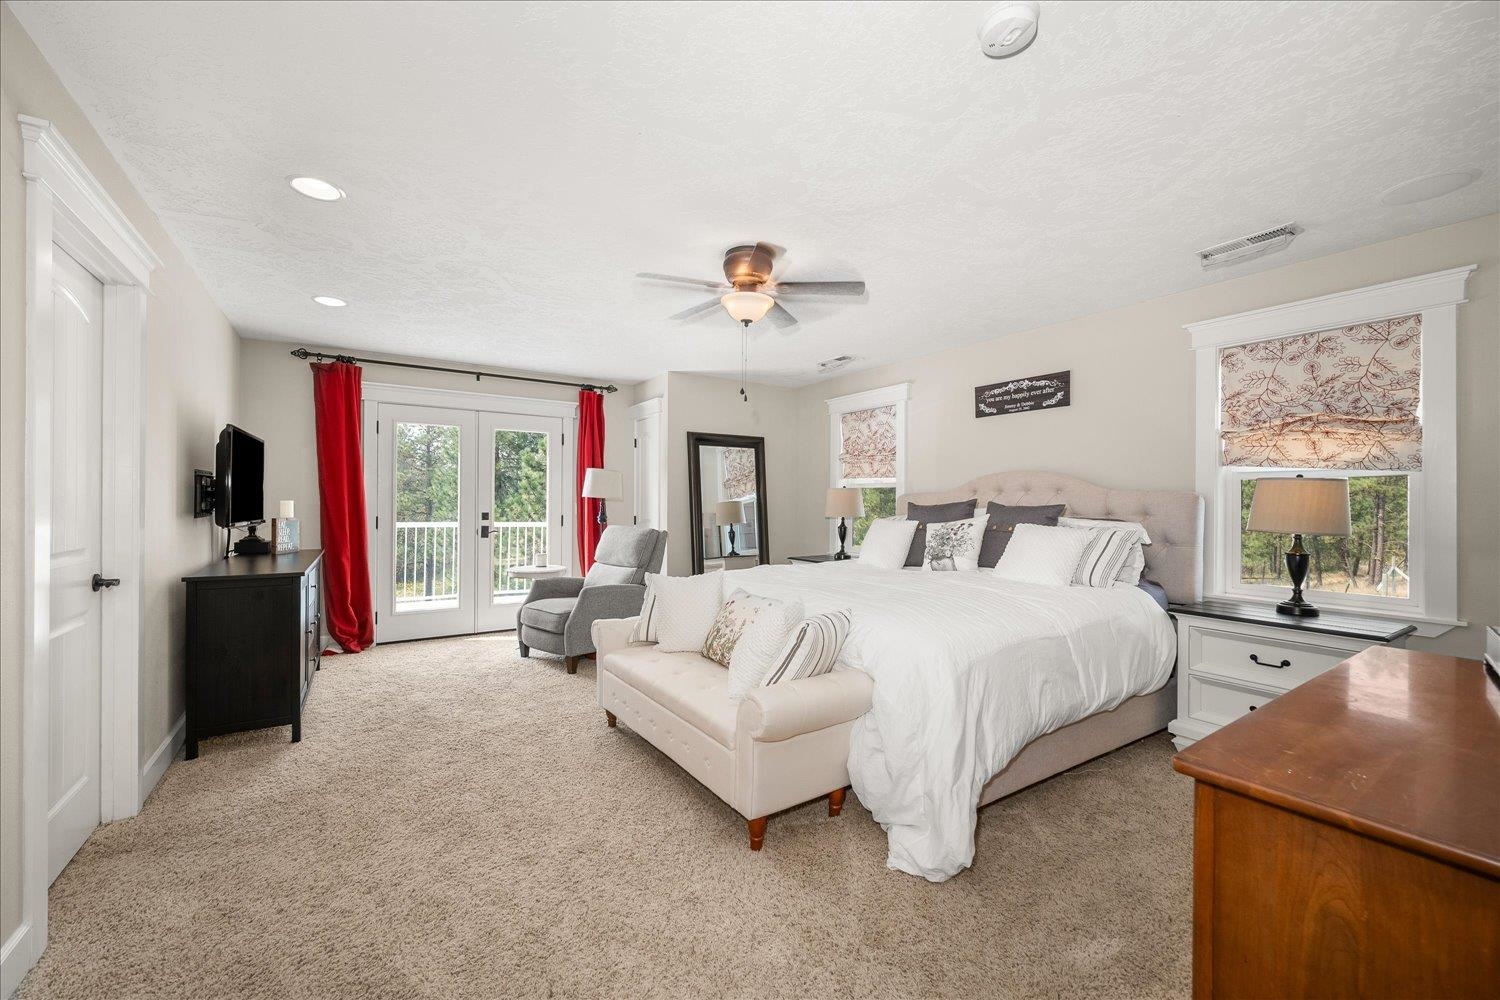
Furnished bedroom with a king bed, beige carpet, and French doors opening to a balcony.
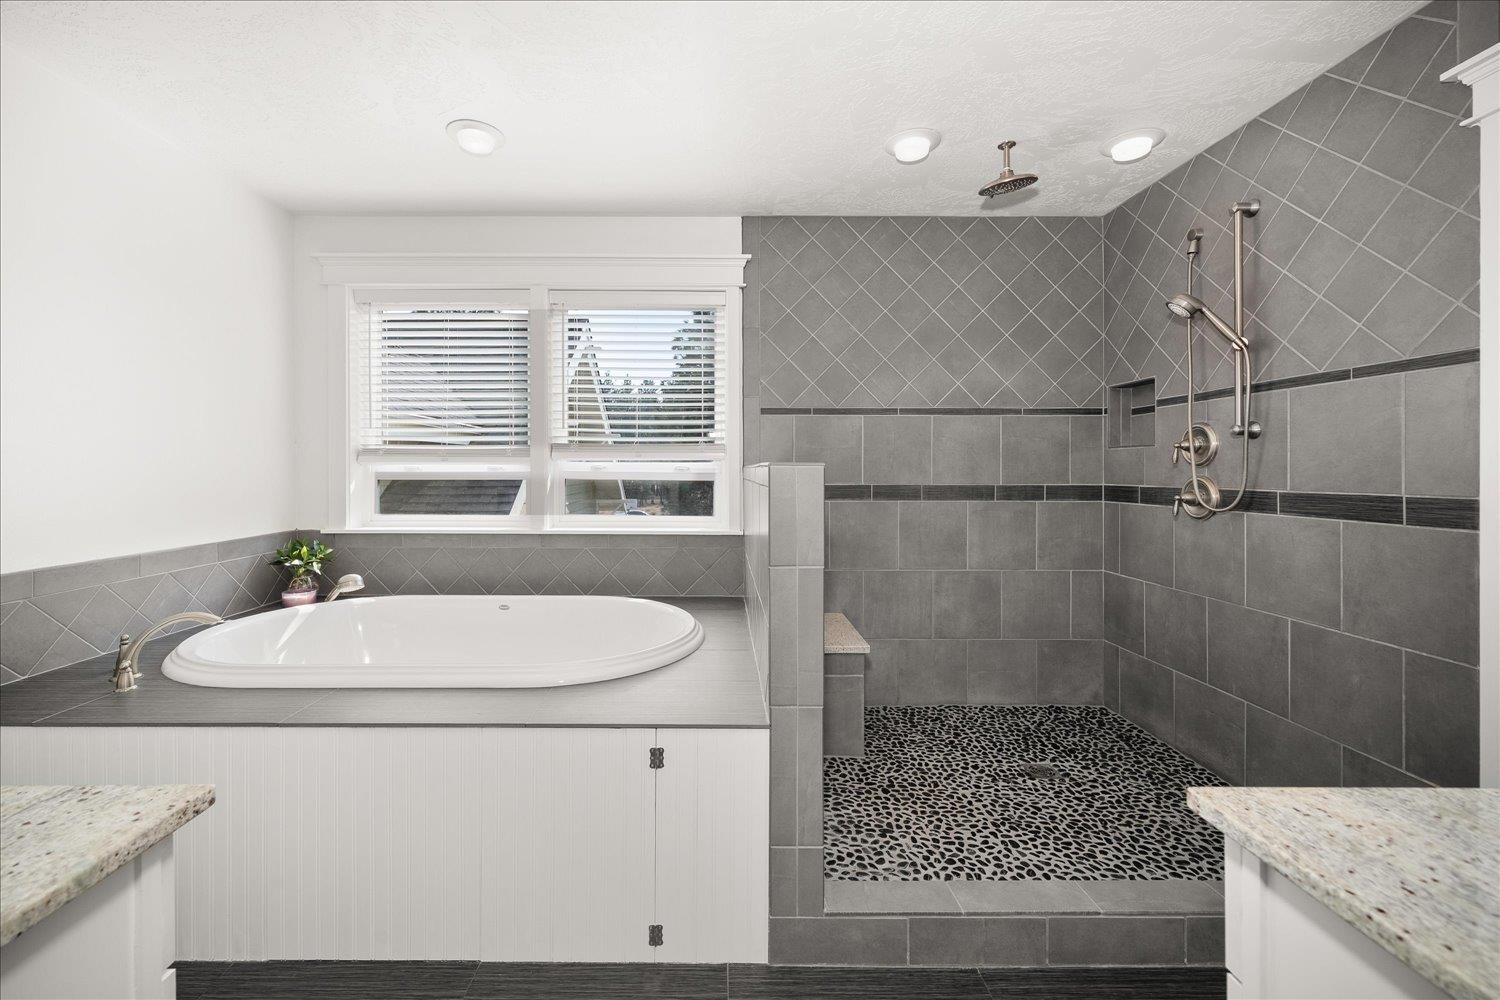
Bathroom with a white soaking tub beside a spacious gray-tiled walk-in shower.
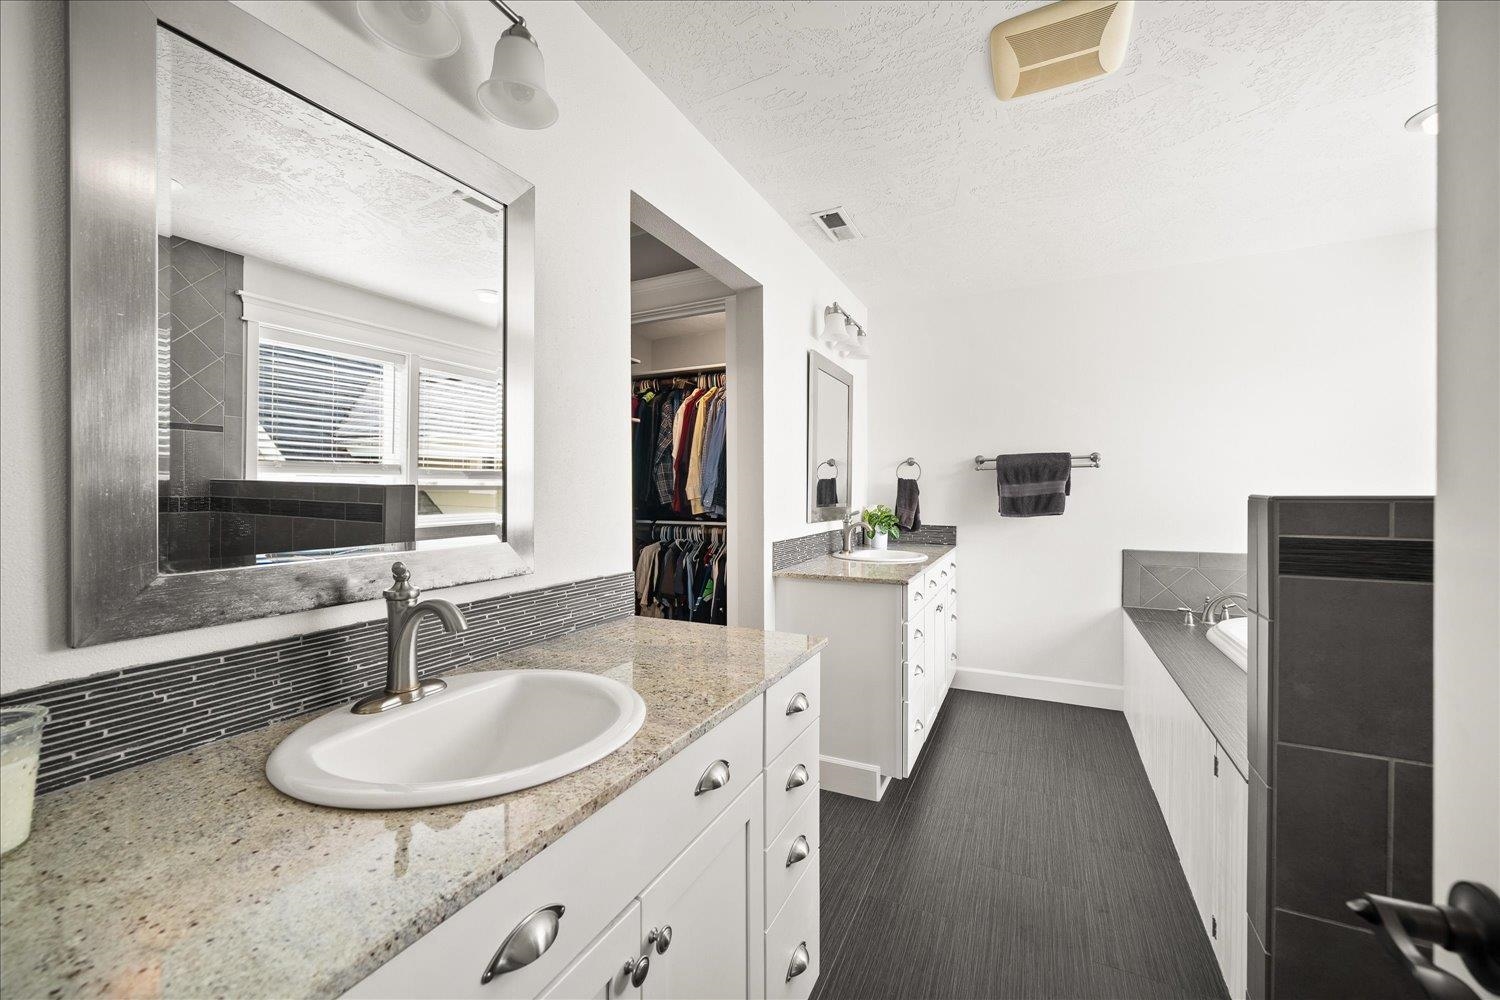
Spacious bathroom with two granite-topped vanities, dark tile accents, a built-in tub, and an open walk-in closet.
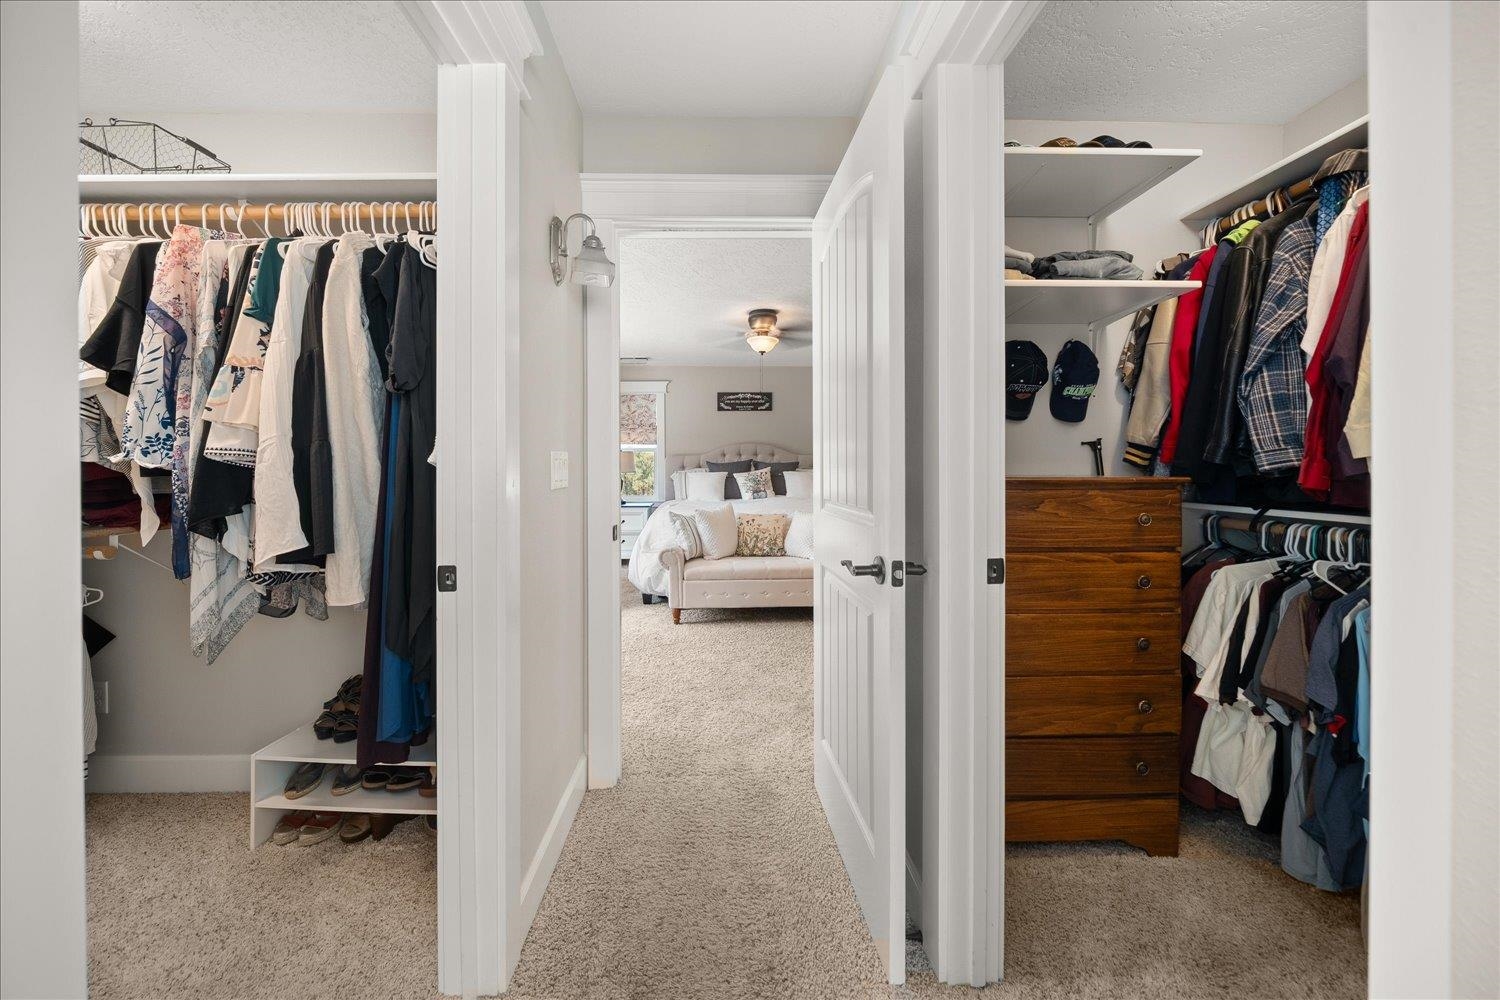
Walk-in closet with clothing on both sides, shoe shelves, and a wooden dresser.
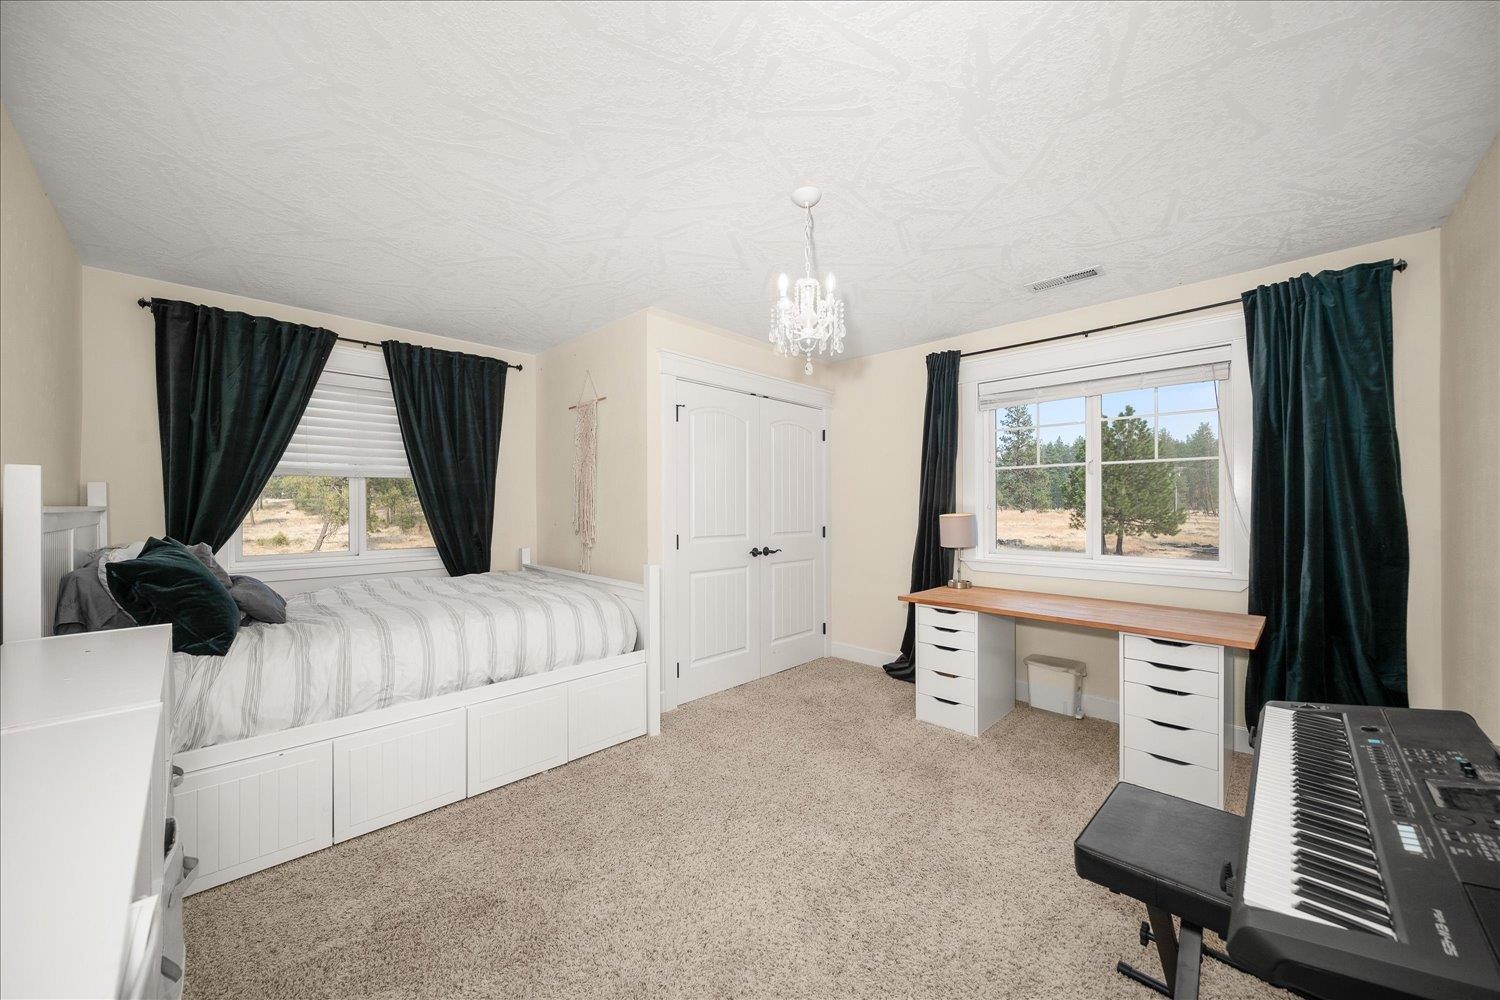
Bedroom with a white storage bed, dark curtains, a desk, and an electronic keyboard.
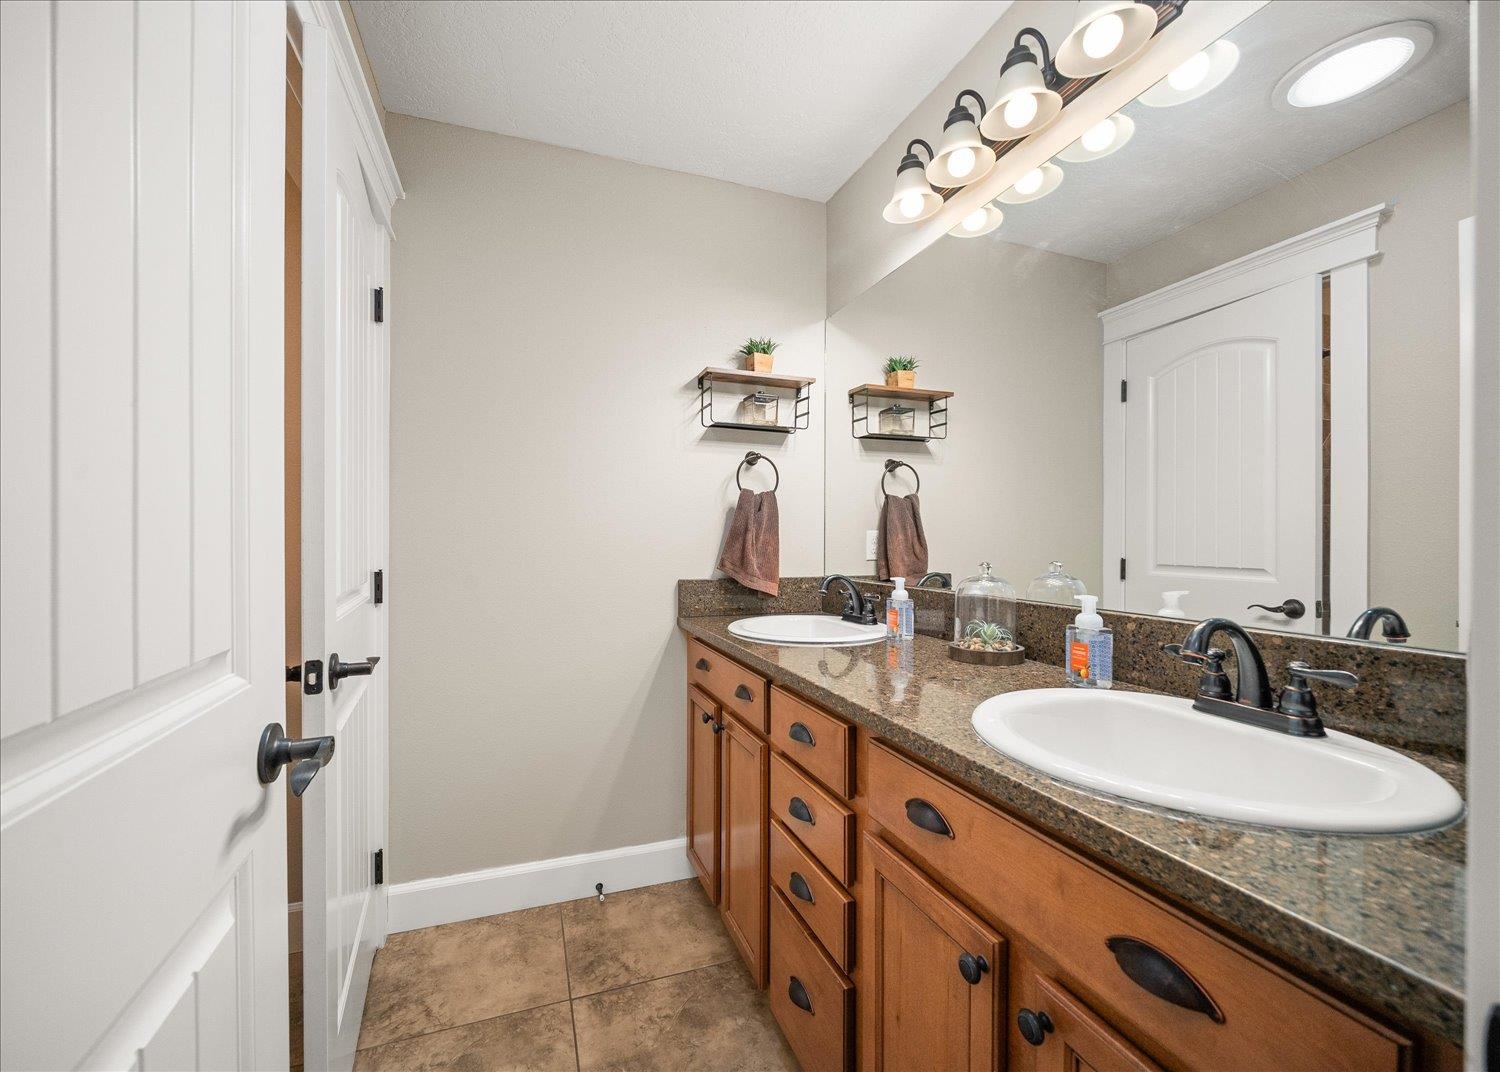
Bathroom with a double vanity, warm wood cabinets, stone countertops, and a large mirror.
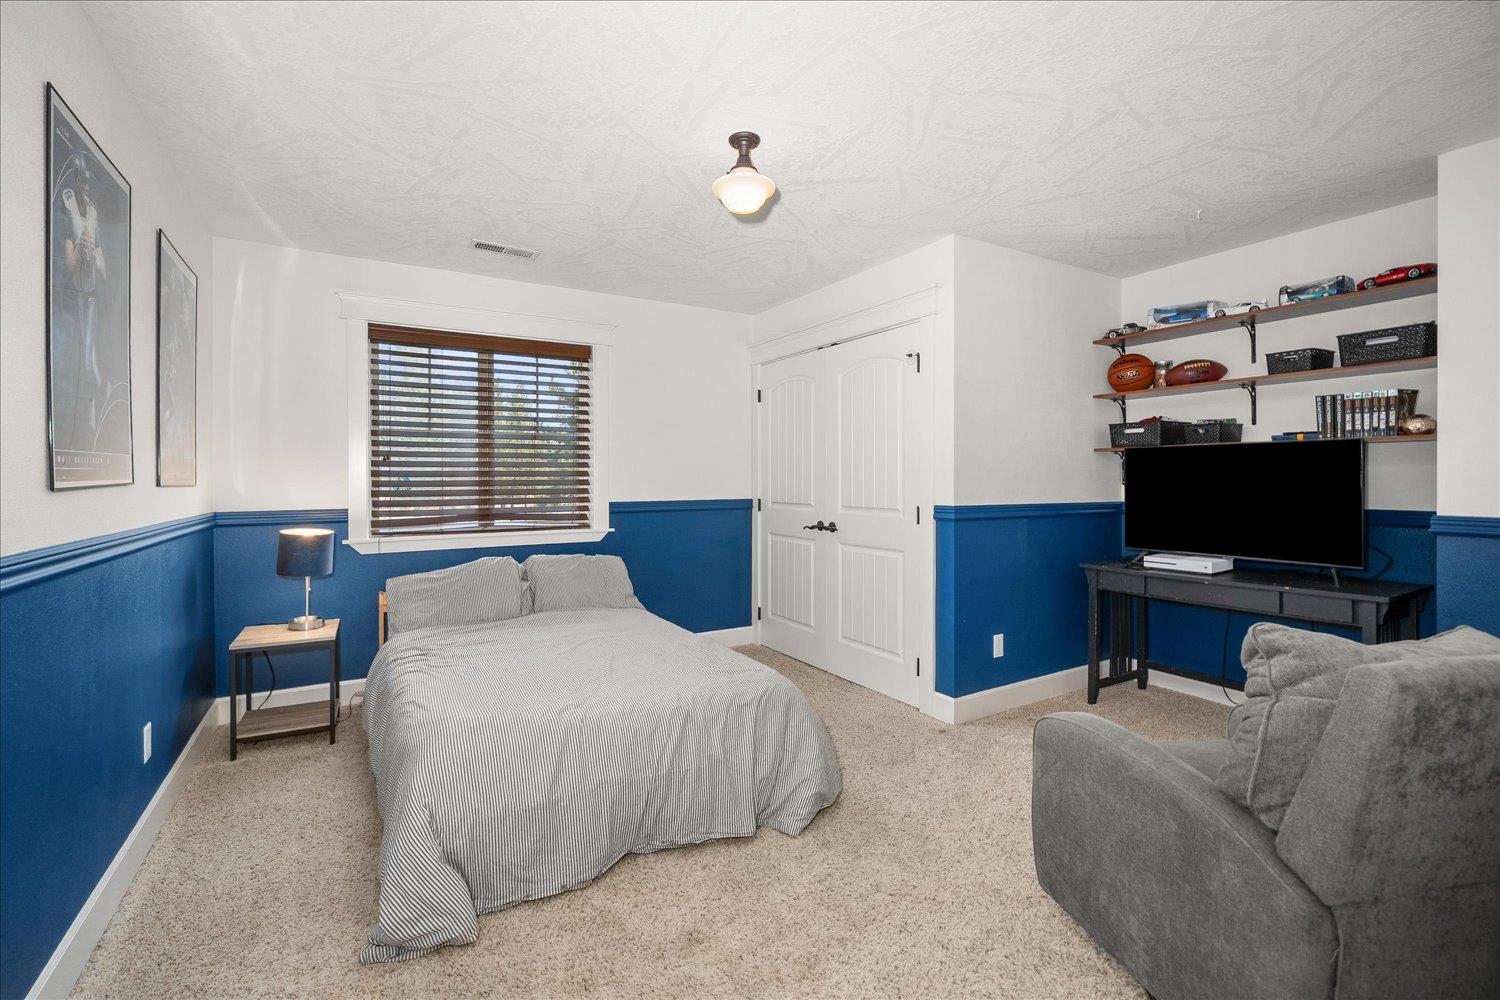
Furnished bedroom with blue wainscoting, a bed beneath the window, and a television with display shelves.
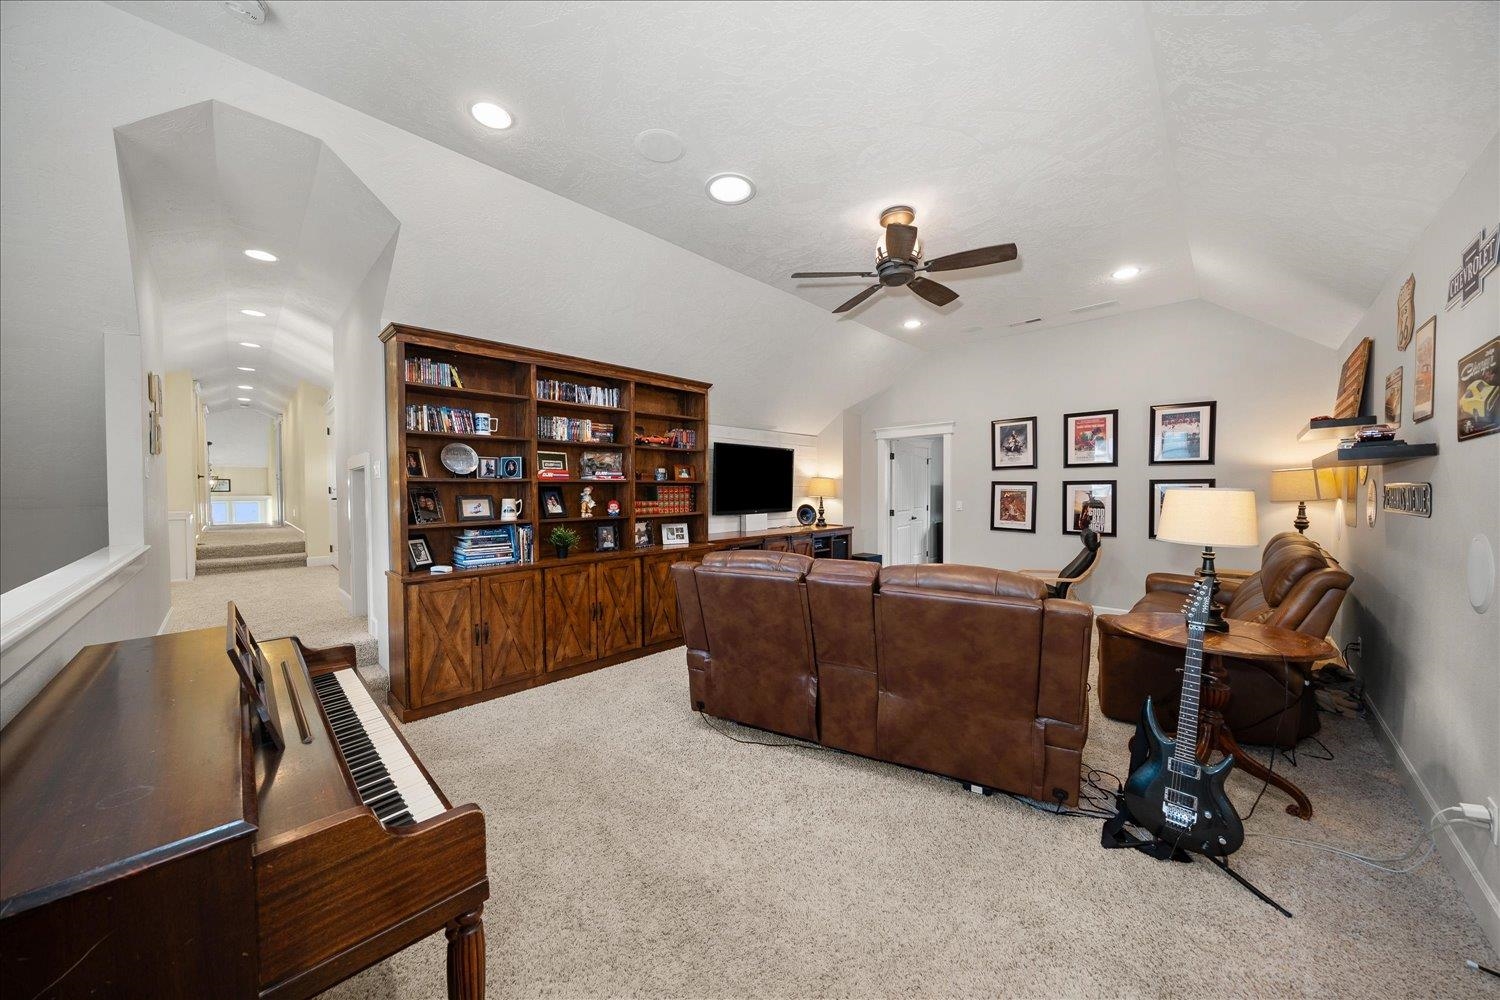
Upstairs media room with leather recliners, a large bookcase, piano, and electric guitar.
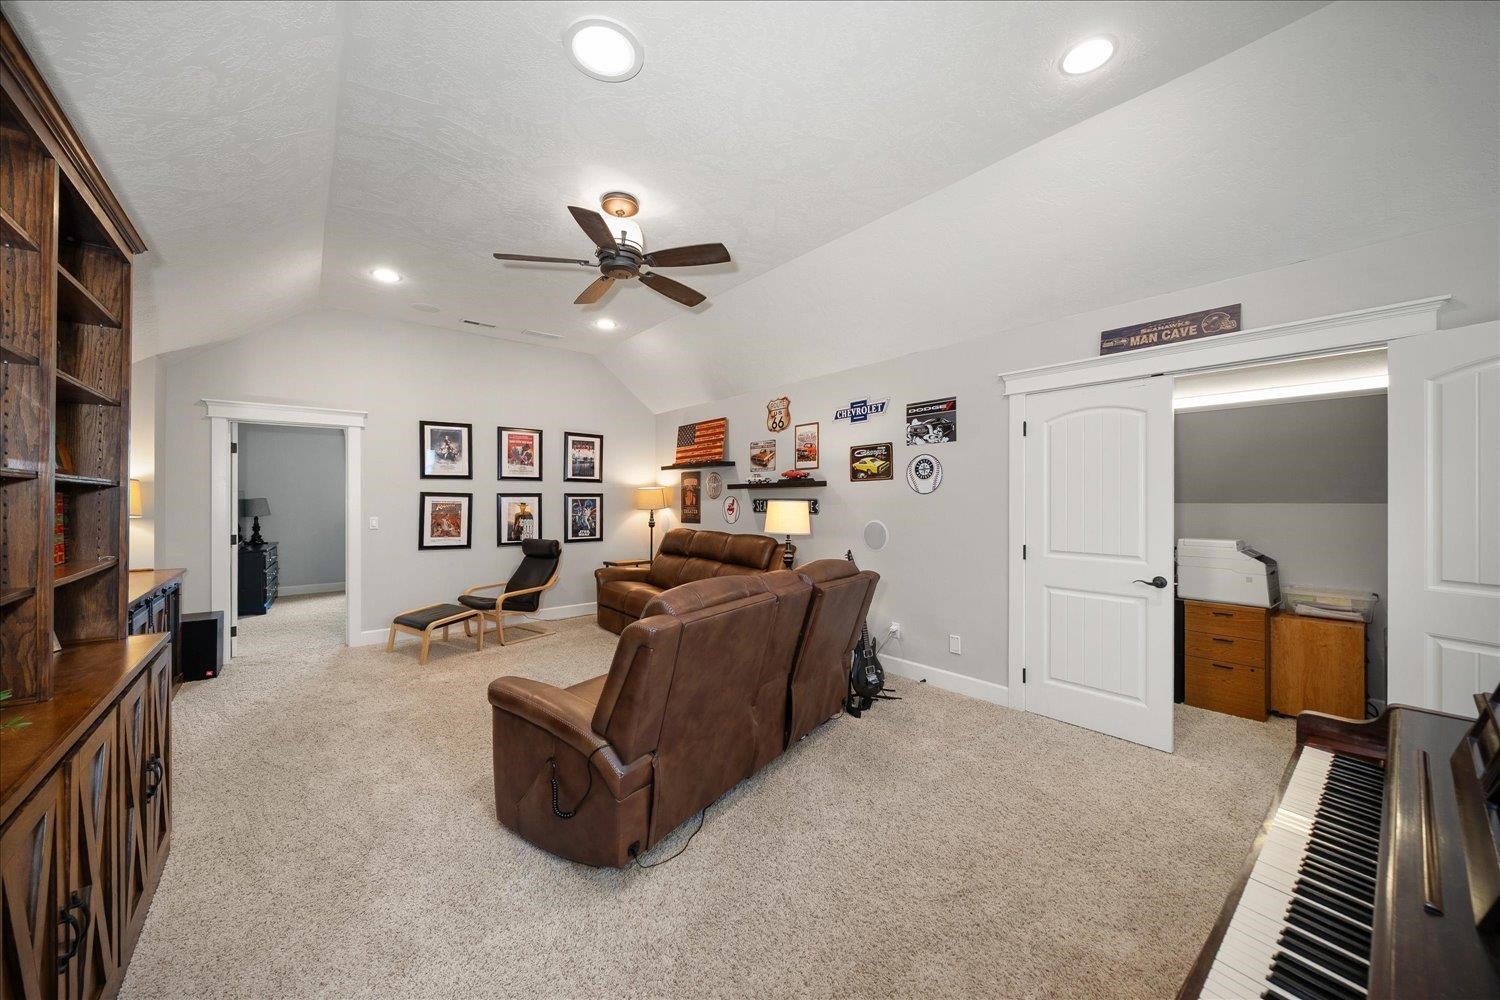
Furnished media room with leather recliners, built-in bookcases, automotive decor, and a piano.
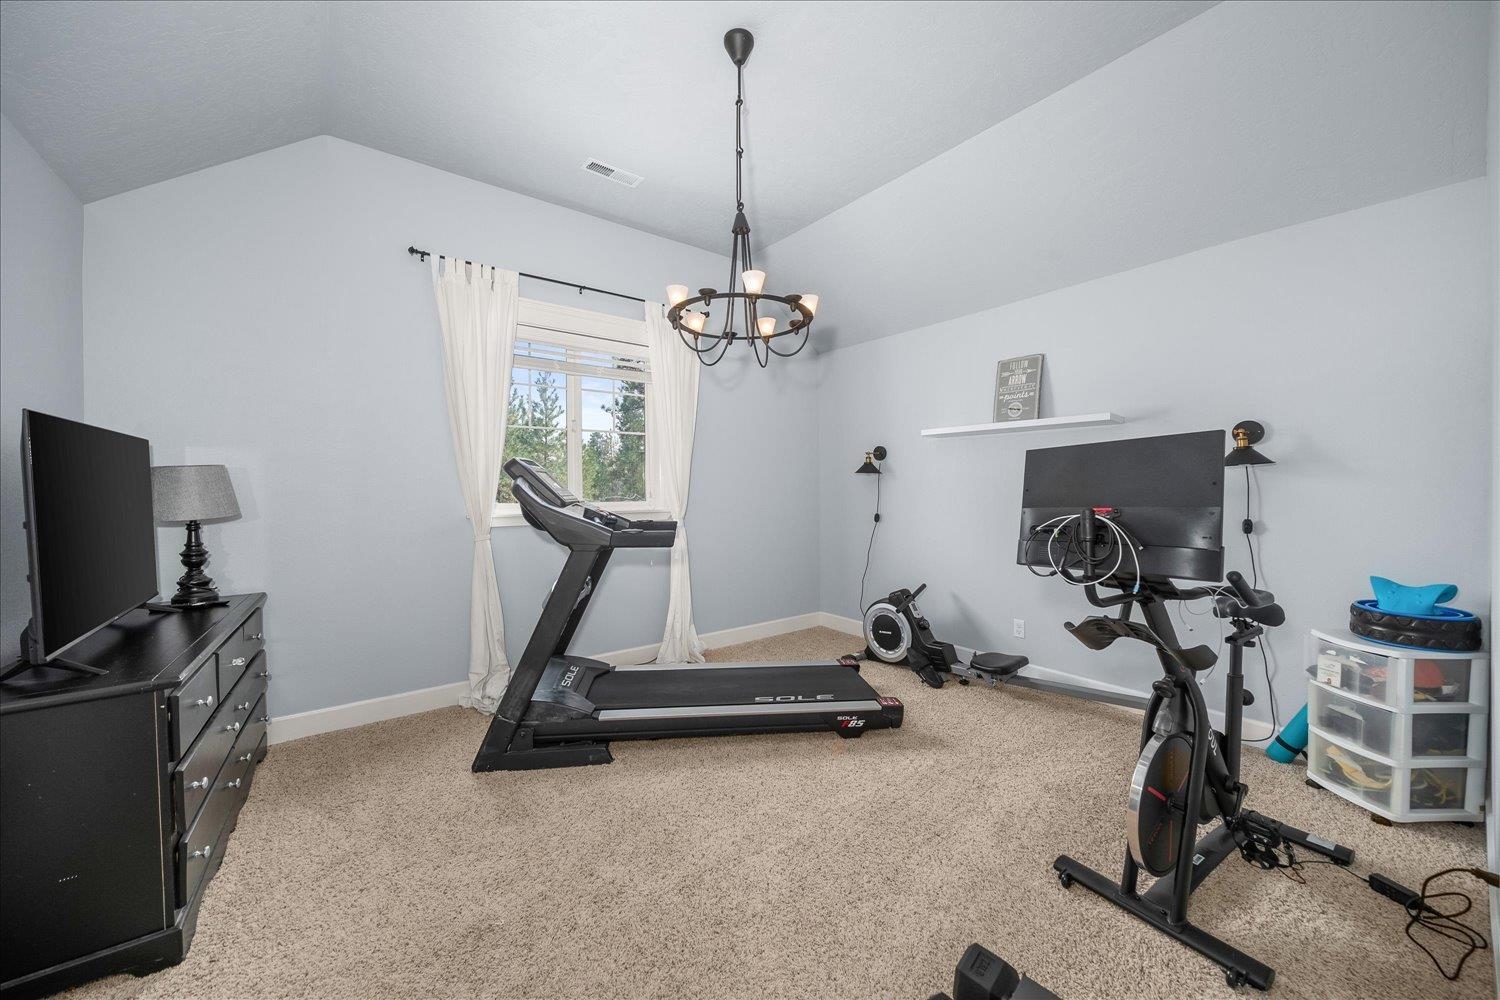
Home gym with a treadmill, stationary bike, and large window with white curtains.
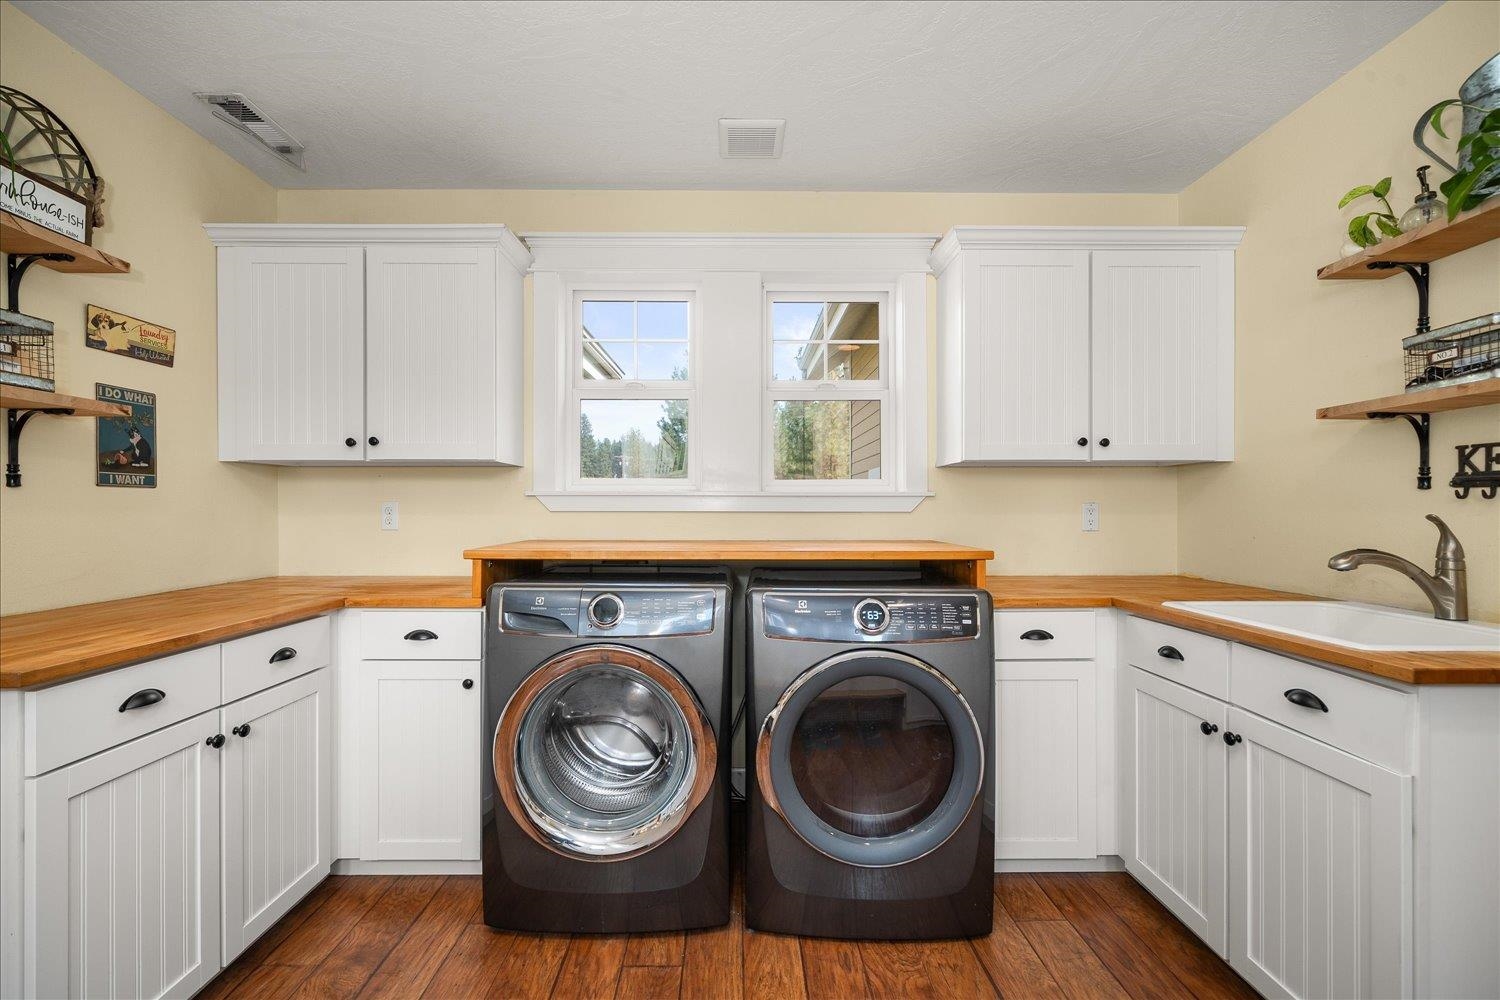
Laundry room with white cabinetry, butcher-block counters, front-loading washer and dryer, and a double window.
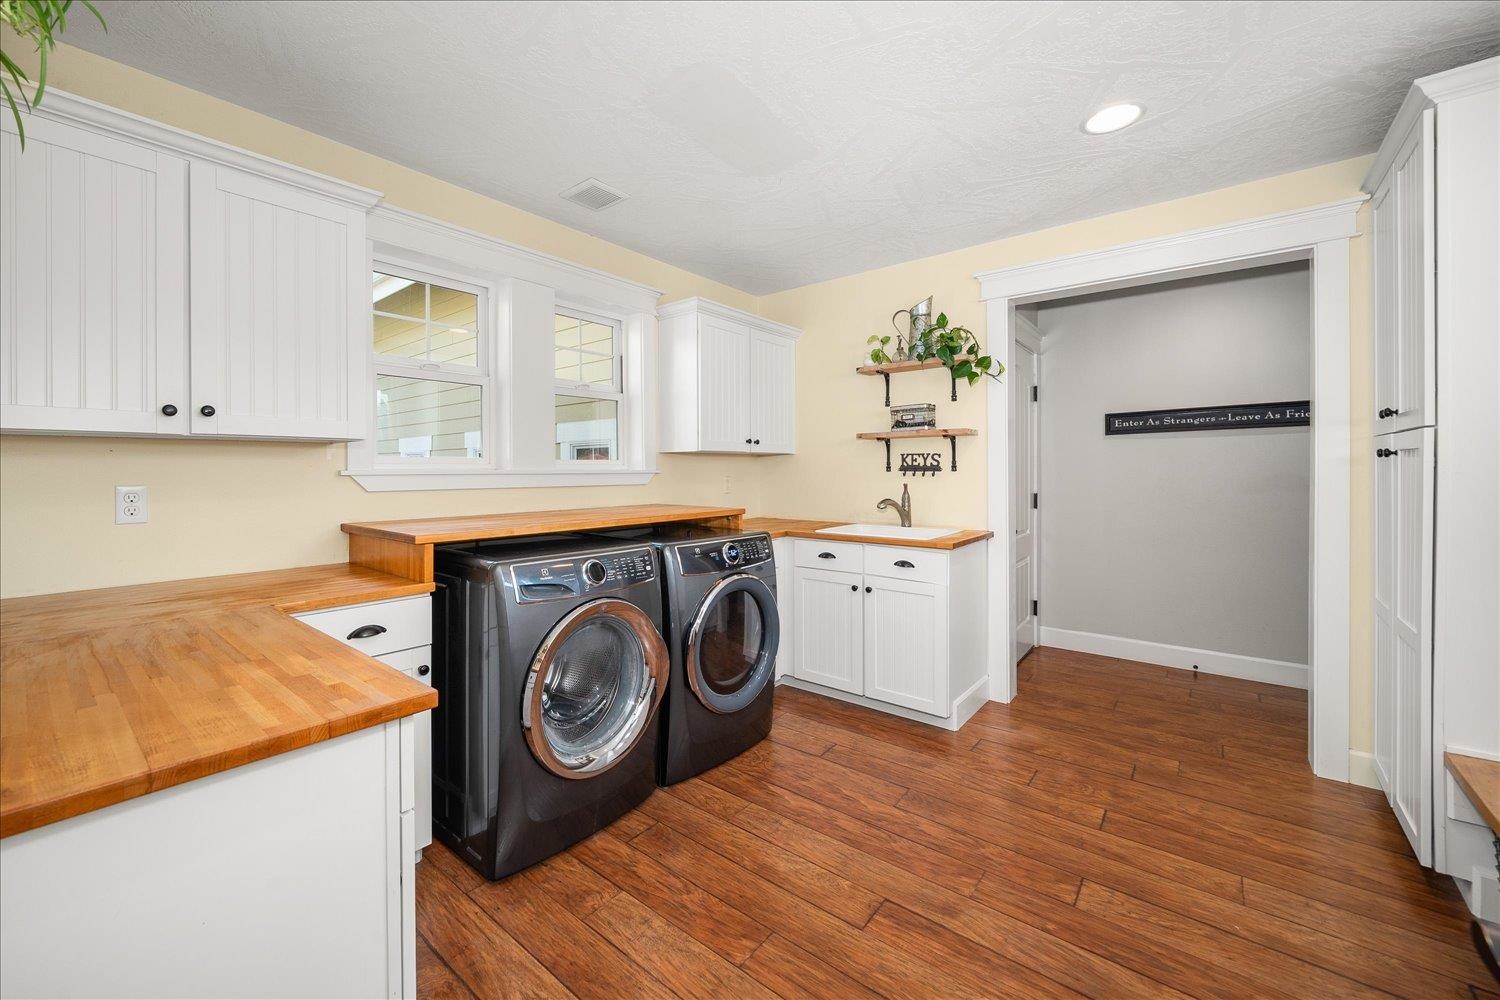
Laundry room with white cabinets, butcher-block counters, a utility sink, and front-loading washer and dryer.
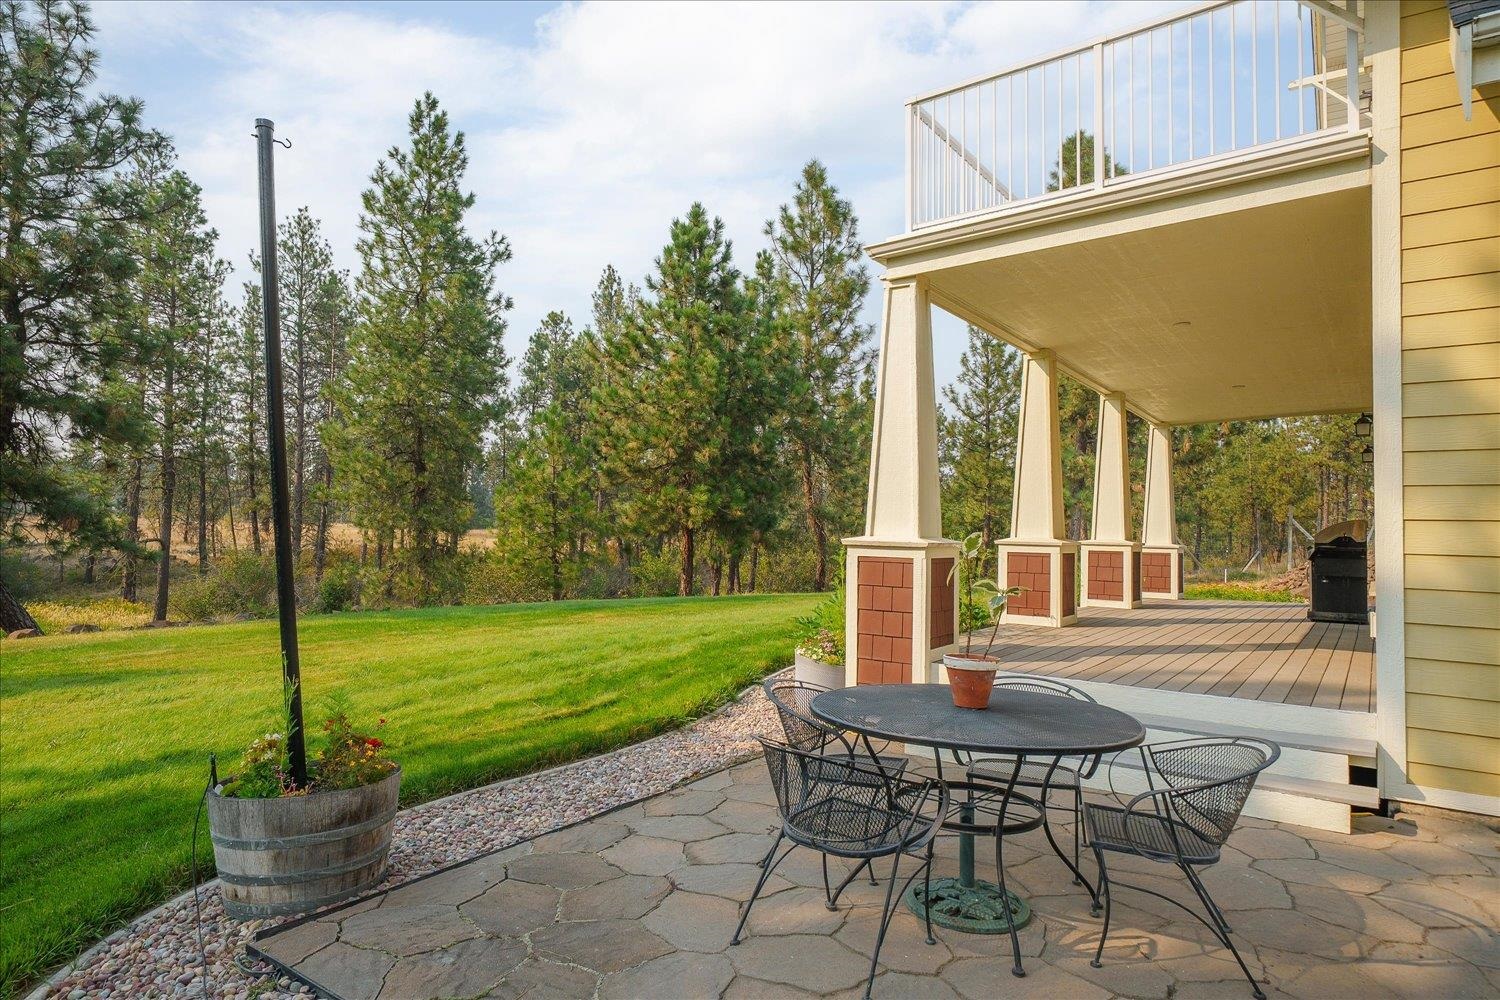
Stone patio with metal dining set beside a covered porch, lawn, and pine trees.
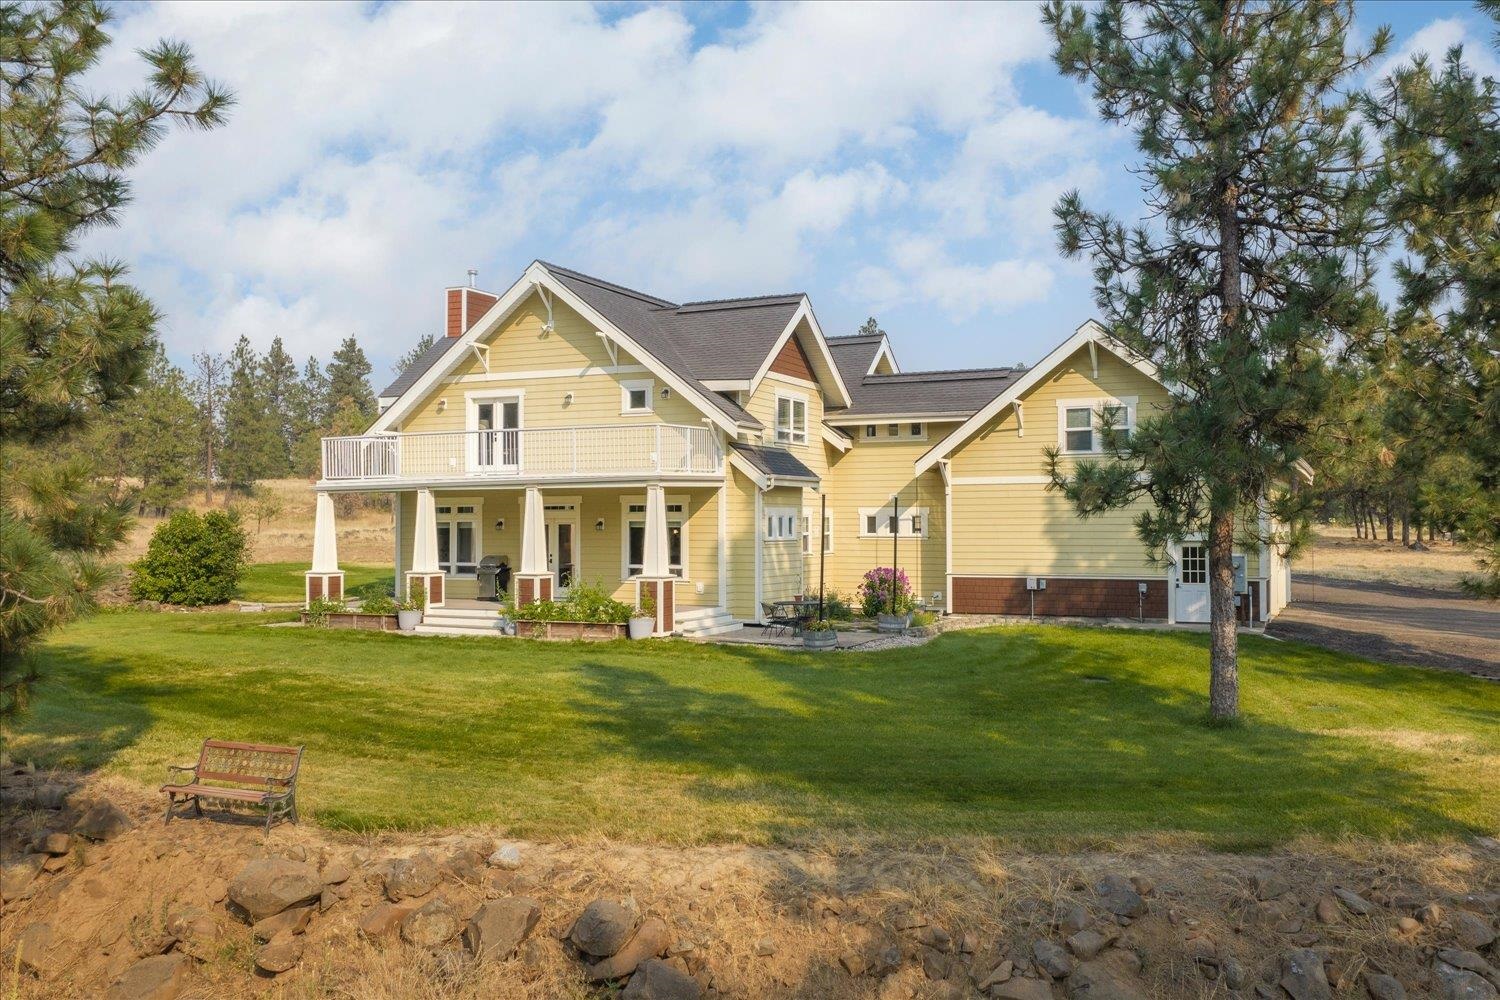
Yellow two-story home with a covered patio and balcony, framed by pine trees and a broad lawn.
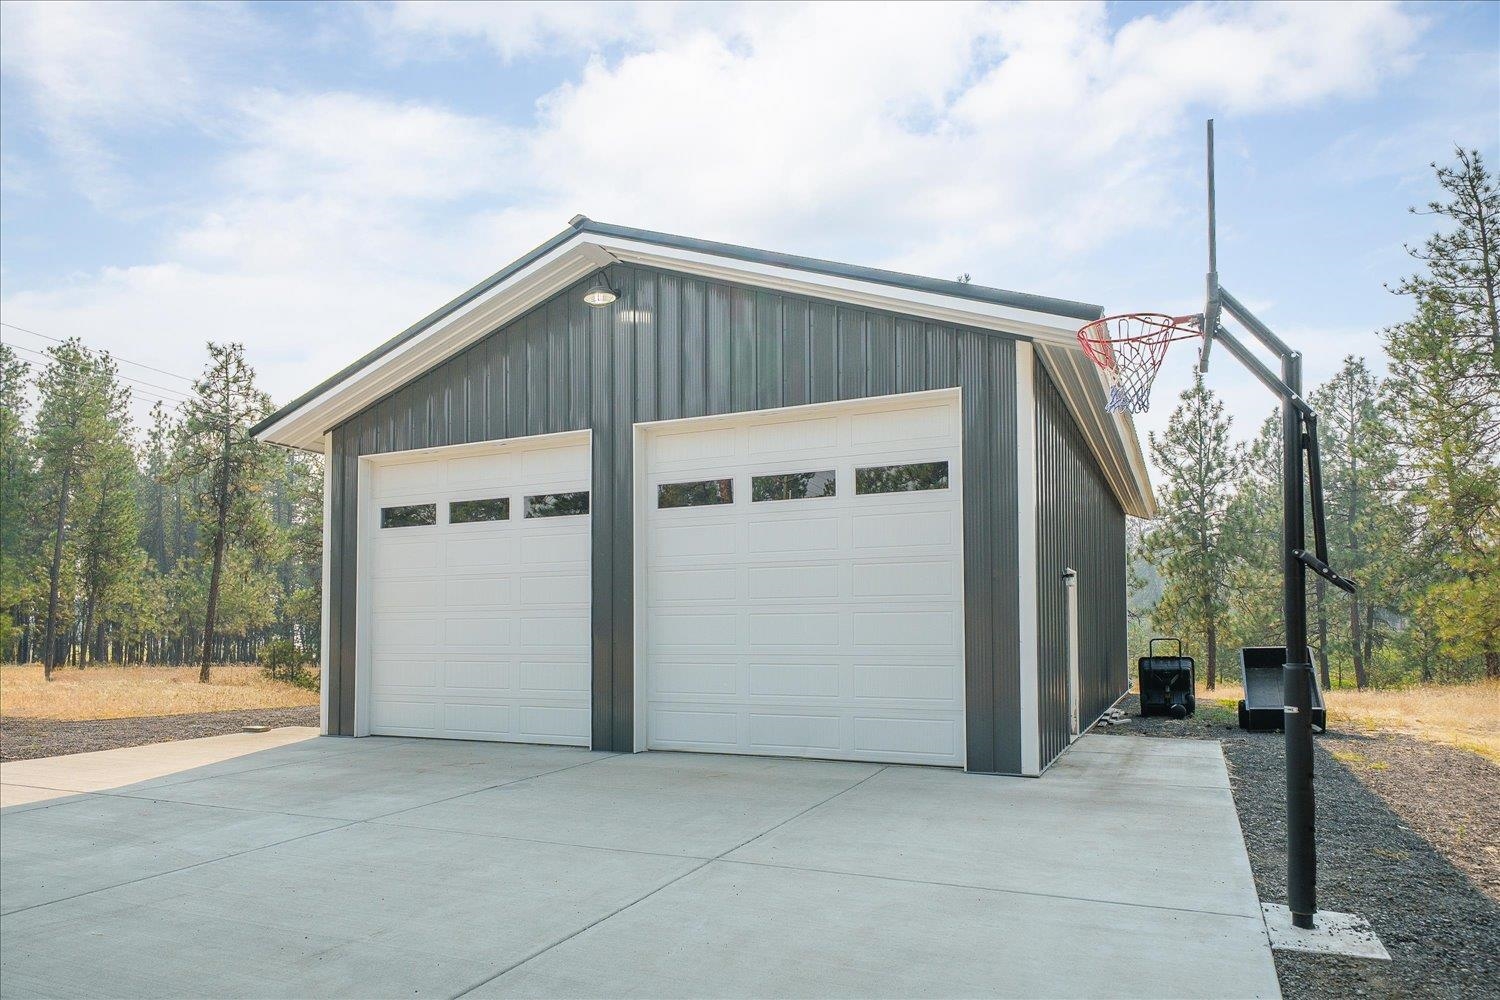
Detached gray garage with two white doors and a basketball hoop beside a broad concrete driveway.
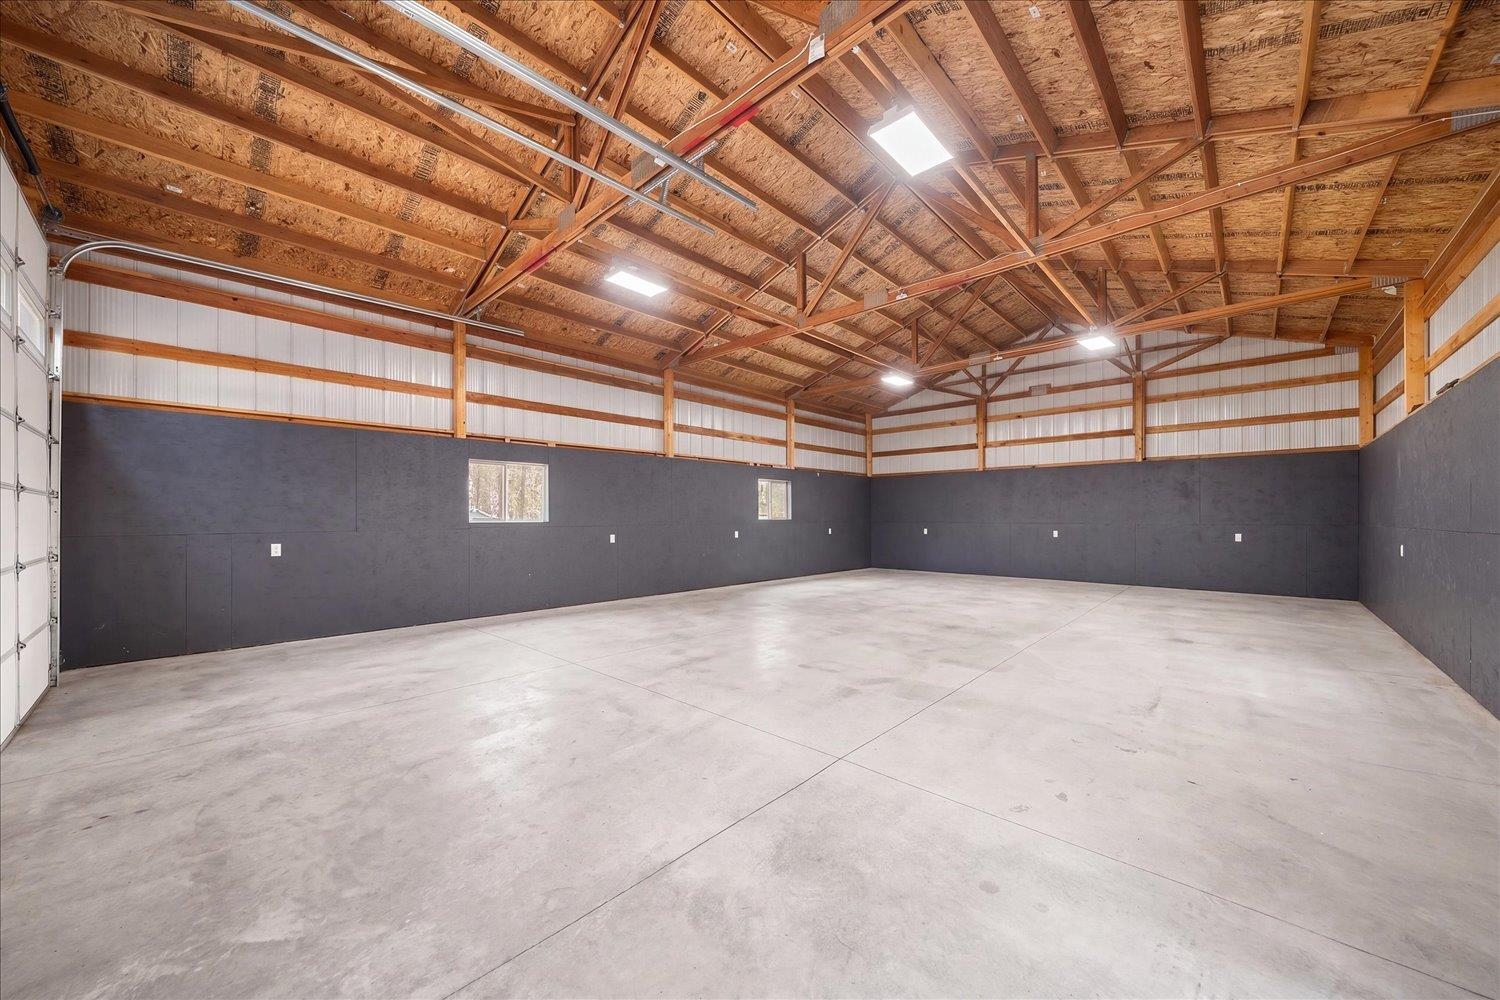
Empty shop interior with a concrete floor, exposed timber trusses, dark wall panels, and overhead garage door.
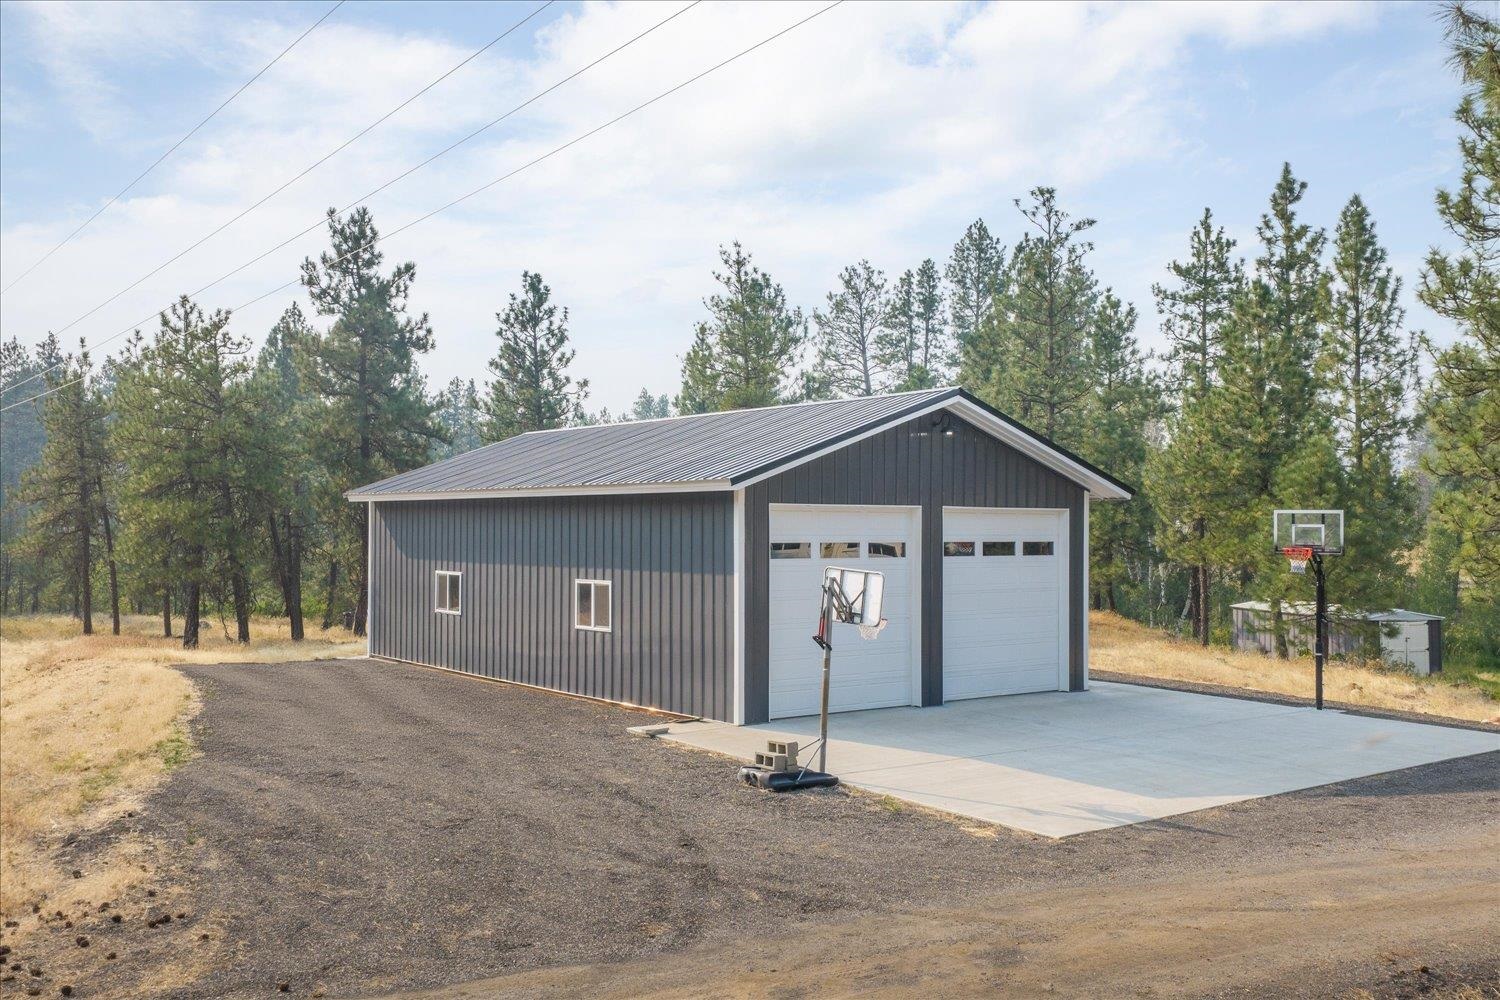
Detached gray workshop with two garage doors, a metal roof, and basketball hoops on a wooded property.
Yellow house with a dark roof, landscaped lawn, driveway, and pine forest surrounding the property.
Aerial view of a rural home and outbuilding surrounded by open land and scattered trees.
Aerial view of a wooded rural property outlined in white, with a house and outbuilding.
Yellow and brown two-story home with a covered porch and landscaped front garden.
SEE ALL PHOTOS
Two-story yellow house with a covered porch, landscaped gardens, and detached garage.
Aerial view of a rural home, landscaped lawn, detached garage, wooded acreage, and nearby road.
Open-plan living room with a gray sectional, built-in shelves, and a stone fireplace beneath the staircase.
Kitchen with a white island, black countertops, bar seating, and a coffered ceiling.
Furnished primary bedroom with a large bed, upholstered bench, and windows overlooking trees.
Yellow country home with a raised white-railed deck overlooking a broad green lawn.
Aerial view of a rural property outlined in white, with a house, outbuilding, and scattered trees.
Two-story yellow house with brown gables, a covered porch, and landscaped front lawn.
Two-story yellow home with burgundy gables, covered porch, attached garage, and landscaped yard.
Yellow two-story home with a steep gable, covered porch, white columns, and landscaped front garden.
Furnished hallway with warm wood floors, an upright piano, and glass doors at the far end.
Living room with a stone fireplace, gray sectional, and white staircase with carpeted steps.
Living room with a lit wood stove, white built-ins, and a brown leather armchair.
Open dining room and kitchen with white cabinetry, a black dining table, and warm wood floors.
Dining room with a long black table, wood floors, and large windows overlooking trees.
Kitchen with white cabinets, black granite counters, stainless steel appliances, and warm wood flooring.
Kitchen with white cabinets, dark granite counters, hardwood floors, and a coffered ceiling opening to a dining area.
Kitchen with white cabinets, warm wood counters, and hardwood floors leading to a coffered-ceiling kitchen.
Furnished bedroom with a king bed, beige carpet, and French doors opening to a balcony.
Bathroom with a white soaking tub beside a spacious gray-tiled walk-in shower.
Spacious bathroom with two granite-topped vanities, dark tile accents, a built-in tub, and an open walk-in closet.
Walk-in closet with clothing on both sides, shoe shelves, and a wooden dresser.
Bedroom with a white storage bed, dark curtains, a desk, and an electronic keyboard.
Bathroom with a double vanity, warm wood cabinets, stone countertops, and a large mirror.
Furnished bedroom with blue wainscoting, a bed beneath the window, and a television with display shelves.
Upstairs media room with leather recliners, a large bookcase, piano, and electric guitar.
Furnished media room with leather recliners, built-in bookcases, automotive decor, and a piano.
Home gym with a treadmill, stationary bike, and large window with white curtains.
Laundry room with white cabinetry, butcher-block counters, front-loading washer and dryer, and a double window.
Laundry room with white cabinets, butcher-block counters, a utility sink, and front-loading washer and dryer.
Stone patio with metal dining set beside a covered porch, lawn, and pine trees.
Yellow two-story home with a covered patio and balcony, framed by pine trees and a broad lawn.
Detached gray garage with two white doors and a basketball hoop beside a broad concrete driveway.
Empty shop interior with a concrete floor, exposed timber trusses, dark wall panels, and overhead garage door.
Detached gray workshop with two garage doors, a metal roof, and basketball hoops on a wooded property.
Yellow house with a dark roof, landscaped lawn, driveway, and pine forest surrounding the property.
Aerial view of a rural home and outbuilding surrounded by open land and scattered trees.
Aerial view of a wooded rural property outlined in white, with a house and outbuilding.
Yellow and brown two-story home with a covered porch and landscaped front garden.
Courtesy of CENTURY 21 Beutler & Associates, Amy Khosravi Listing Contact: Phone: 509-230-1194 
For Sale

20006 S Spangle Creek Rd

20006 S Spangle Creek Rd, Spangle, WA 99031

$1,195,000
Country living without sacrificing modern comfort. Nestled on just over 10 picturesque acres, this 5-bed, 3-bath home offers open-concept living, thoughtful design, & peaceful rural surroundings just 20 min from downtown Spokane or the Spokane Int'l Airport. The kitchen features boxed beam ceilings, abundant cabinetry, a walk-in pantry, & flows seamlessly to the dining area and great room. A main-floor bedroom, 3/4 bath, oversized mudroom/laundry, & attached 3-car garage provide everyday convenience. Upstairs, the private primary suite offers a five-piece bath, dual walk-in closets & private deck, plus 3 additional bedrooms, full bath, vaulted bonus room, & efficient geothermal HVAC system. Outside, enjoy a 30x48 shop, seasonal Spangle Creek, & room to roam all inside the highly regarded Liberty School District. Whether you're dreaming of hobby farming, room for animals, weekend projects, or simply a little more peace & privacy, this property offers the space and flexibility to make it your own. Don't miss it!

5
beds

3
baths

3,585 Sq.Ft. LIVING AREA

10 Acres lot

Amy Khosravi

Amy Khosravi

Features & Amenities

Interior

  • total bedrooms5
  • Total bathrooms3
  • Fireplace Insert, Woodburning Fireplce
  • APPLIANCES Water Softener, Free-Standing Range, Dishwasher, Disposal, Hard Surface Counters

Area & Lot

  • Status For Sale
  • Living Area3,585 Sq.Ft.
  • Total Area3,585 Sq.Ft.
  • Lot Area10 Acres
  • MLS® ID202622475
  • TypeResidential
  • YEAR BUILT2009
  • Architecture StylesCraftsman, Traditional
  • Water FrontageSeas Strm
  • View DescriptionTerritorial
  • Elementary SchoolLiberty
  • Middle SchoolLiberty
  • High SchoolLiberty

Exterior

  • STORIES2
  • Garage Space3.0
  • roofComposition
  • lot featuresLevel, Horses Allowed
  • parkingAttached, Garage Door Opener, Oversized, Paver Block
  • HEAT TYPESee Remarks, Zoned, Geothermal
  • AIR CONDITIONINGCentral Air, Other

Financial

  • Sales Price$1,195,000
  • Real Estate Tax $7,140/yr
View Virtual Tour
Aerial view of a rural home, landscaped lawn, detached garage, wooded acreage, and nearby road.

Schedule a Showing

I would love to show you my beautiful property. Please select your preferred date and time below. I will be in touch shortly to confirm your appointment.

Schedule a Showing

I would love to show you my beautiful property. Please select your preferred date and time below. I will be in touch shortly to confirm your appointment.

Thank you for your interest in 20006 S Spangle Creek Rd, Spangle, WA 99031. We are reviewing your request and will be in touch shortly!

Mortgage Calculator

Estimate your monthly mortgage payment, including the principal and interest, property taxes, and HOA. Adjust the values to generate a more accurate rate.

All estimates are provided for informational purposes only. Actual amounts may vary.
$0,000 Your Payment 20 15 65
$0,000 Your Payment

Buy & Sell With Confidence

Get assistance in determining current property value, crafting a competitive offer, writing and negotiating a contract, and much more. Contact me today.

Follow Me on Instagram